
BEDS3
BATHS2 full
SQUARE FEET1,301
MLS#766864
STATUSActive
PROPERTY TYPEResidential - Condominium
SUBDIVISIONTHE CROSSINGS
Property Description
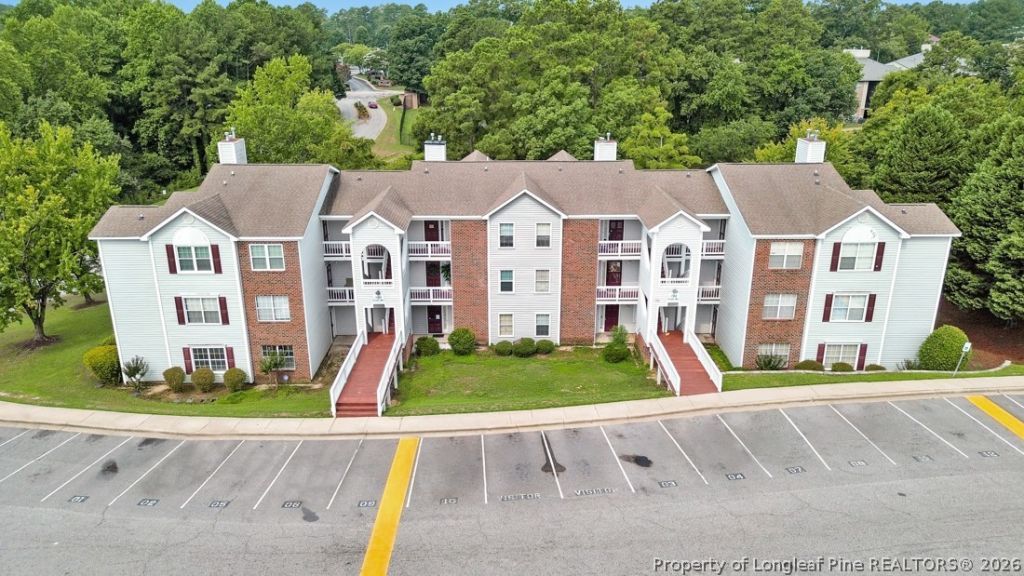
Waterfront Living at Its Best! Enjoy stunning water views from this desirable 1st-floor, 3-bedroom, 2-bathroom waterfront condo. Freshly updated with new carpet, new paint, a new range, new refrigerator, and new dishwasher, this move-in ready home offers comfort, style, and convenience. The spacious great room features a cozy fireplace and overlooks the water, creating the perfect setting for relaxing or entertaining. The oversized bedrooms provide plenty of space, while the primary suite offers a spa-like retreat with a jetted tub, separate shower, and dual vanity. Residents enjoy access to community amenities including a swimming pool and tennis courts. Conveniently located just minutes from Cross Creek Mall, I-295, Fort Bragg, shopping, dining, and entertainment, this waterfront condo combines peaceful views with easy access to everything Fayetteville has to offer. Dont miss your opportunity to own one of the communitys premier waterfront units!
Property Features
Property Type: Residential - Condominium
Basement: None, Walk-Out Access
Fireplaces: 1
Heating: Heat Pump
Year Built: 1992
Amenities
Ceiling Fan(s)
Eat-in Kitchen
Jetted Tub
Kitchen Exhaust Fan
Kitchen/Dining Combo
Primary Downstairs
Storage
Feature Descriptions
Appliances: Dishwasher, Disposal, Microwave, Range, Refrigerator
Community Features: Clubhouse, Community Pool, Waterfront
Exclusions: None
Exterior: Brick Veneer
Fireplace: Insert, Gas Log
Flooring: Vinyl, Carpet
HOA Fee: 220/ Monthly
Laundry: Washer Hookup, Dryer Hookup, In Unit
Lot: < 1/4 Acre, Cleared, Level
Patio/Porch: Covered, Patio
Security: Smoke Detector(s)
Sewer: Public Sewer
Topography: Cleared, Level
Water: Public
Window: Storm Window(s)
Local Schools
High School: Westover Senior High
Middle School: Westover Middle School
Elementary School: Morganton Road Elementary
Listed By / Shown By

Listed By
Agency Name: TOWNSEND REAL ESTATE
Agent Name: Robert Bunnell
Agency Phone: (915) 861-6811
Estimate Your Payment
Estimated Payment
$ 352.41 per month $311.58 Principal & Interest $0.00 Property Tax (data not provided by mls) $40.83 Homeowner's Insurance
201 Waterdown Drive, Unit 1 | MLS# 766864
This condo located at 201 Waterdown Drive, Unit 1, Fayetteville, NC 28314 is currently listed for sale by TOWNSEND REAL ESTATE, with an asking price of $140,000. This property was built in 1992 and has 3 bedrooms and 2 full baths with 1301 sq. ft. Waterdown Drive, Unit 1 is located in the THE CROSSINGS subdivision. Search THE CROSSINGS real estate on www.townsendrealestate.com today.