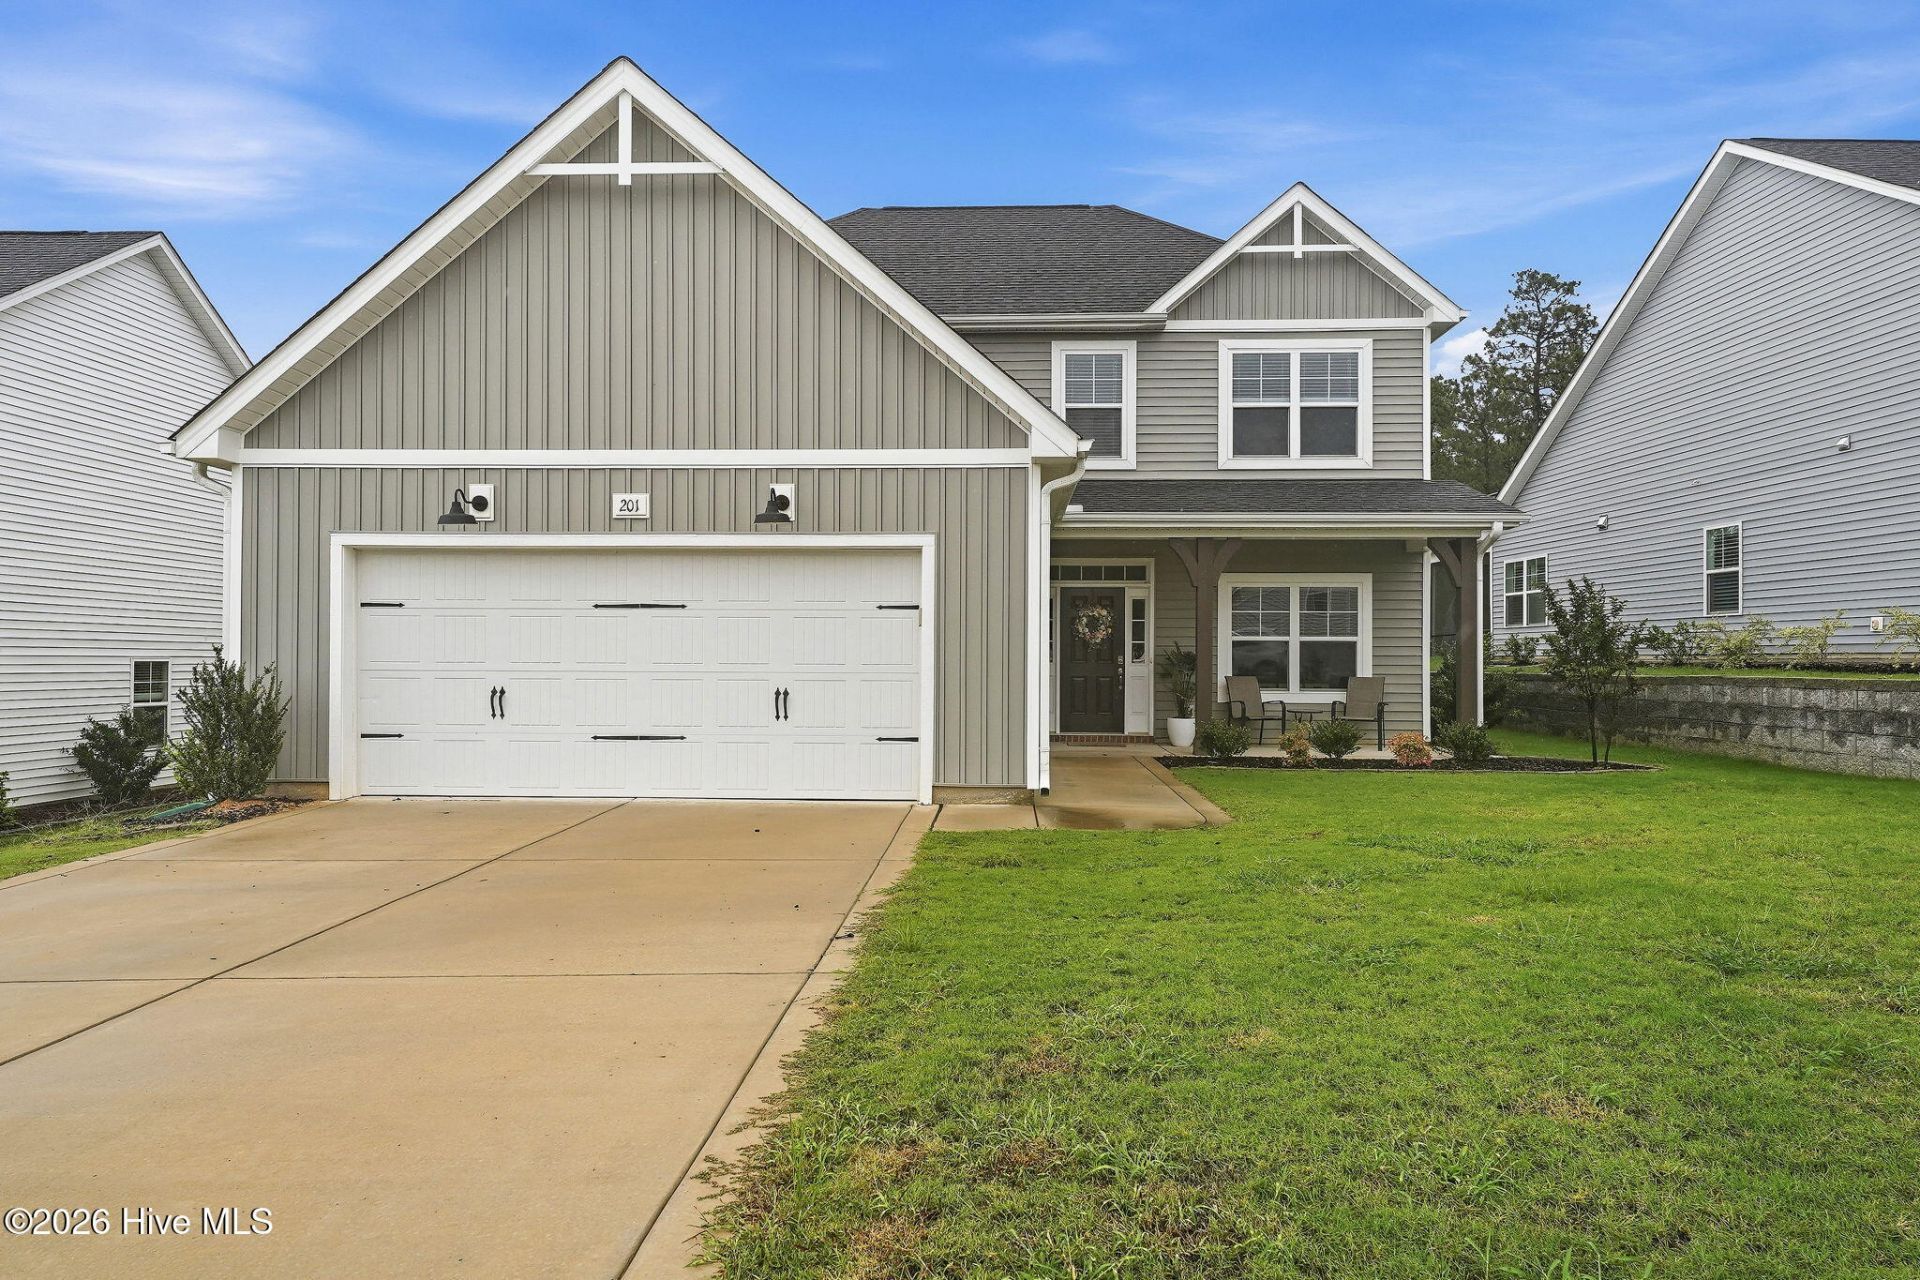

BEDS5
BATHS3 full 1 partial
SQUARE FEET2,595
MLS#100594295
STATUSActive
PROPERTY TYPEResidential - Single Family
SUBDIVISIONBethesda Pines
SCHOOLMoore County Schools
Property Description
Welcome to your better-than-new home in the sought-after Bethesda Pines community! Built in 2024, this beautifully maintained home offers all the benefits of new construction with thoughtful upgrades already in place. Flooded with natural light, the spacious floor plan features five bedrooms, including a private primary suite on the main level, designed for both comfort and convenience.The heart of the home is the open-concept living space, where a cozy gas fireplace anchors the family room and flows seamlessly into the kitchen featuring a gas cooktop and plenty of space for gathering. Just off the foyer, a dedicated home office with French doors provides the perfect place to work from home, study, or create a quiet retreat. In addition to the finished living space, you'll also find 195 square feet of unfinished bonus/storage space, offering endless possibilities for seasonal storage, a workshop, hobby area, speakeasy or future expansion. Step outside to enjoy the fully fenced backyard, offering privacy and a space for pets or relaxing at the end of the day.Located in one of the area's most desirable communities, Bethesda Pines offers a convenient location close to shopping, dining, schools, and everyday amenities. If you've been looking for a move-in-ready home that combines modern style, functionality, and an unbeatable location, this one is ready to welcome you home.
Property Features
Property Type: Residential - Single Family
Cooling: Central Air
Fenced: Yes
Garage: 2 car attached
Heating: Electric, Heat Pump
Lot Size: 0.19 Acres
Roof Type: Composition
Stories: 2.0
Year Built: 2024
Amenities
Master Downstairs
Walk-in Closet(s)
Mud Room
Kitchen Island
Ceiling Fan(s)
Walk-in Shower
Blinds/Shades
Walk-In Closet(s)
Cluster Mailboxes
Feature Descriptions
Appliances: Gas Oven, Gas Cooktop, Built-In Microwave, Refrigerator, Dishwasher
Association Amenities: Barbecue, Maintenance Common Areas, Playground
Exterior: Vinyl Siding, Wood Frame
Fencimg: Back Yard, Wood, Fenced
Flooring: LVT/LVP, Carpet
HOA Fee: $395/ Annually
Laundry: Dryer Hookup, Washer Hookup, Laundry Room
Lot Dimensions: 65.18X126.27X65.03X133
Parcel#: 20231035
Parking: Garage Faces Front, Garage Door Opener, Paved, Garage
Parking Notes: Garage Faces Front, Garage Door Opener, Paved, Garage
Patio/Porch: Covered
Sewer: Municipal Sewer
Special View Info: See Remarks
Utilities: Natural Gas Connected, Sewer Connected, Water Connected
Water: Public
Room Sizes
Bedroom 3: 14 X 12 Level - Second
Kitchen: 13 X 12 Level - First
Bedroom 5: 11 X 11 Level - Second
Living Room: 22 X 14 Level - Second
Bedroom 2: 14 X 12 Level - Second
Primary Bedroom: 14 X 13 Level - First
Bedroom 4: 14 X 12 Level - Second
Local Schools
High School: Pinecrest High
Middle School: Southern Middle
Elementary School: Aberdeeen Elementary
School District: Moore County Schools
Listed By / Shown By
Listed By
Agency Name: Everything Pines Partners LLC
Shown By
Agency Title: Townsend Real Estate
Agency Phone: 910-323-1110

Estimate Your Payment
Estimated Payment
$ 1,195.69 per month $1,057.14 Principal & Interest $0.00 Property Tax (data not provided by mls) $138.54 Homeowner's Insurance
201 Rough Ridge Trail | MLS# 100594295
This single family home located at 201 Rough Ridge Trail, Aberdeen, NC 28315 is currently listed for sale with an asking price of $475,000. This property was built in 2024 and has 5 bedrooms and 3 full and 1 partial baths with 2595 sq. ft. Rough Ridge Trail is located in the Bethesda Pines subdivision within the Moore County Schools school district. Search Bethesda Pines real estate on www.townsendrealestate.com today.