
BEDS4
BATHS3 full 1 partial
SQUARE FEET2,948
MLS#753465
STATUSActive
PROPERTY TYPEResidential - Single Family
Property Description
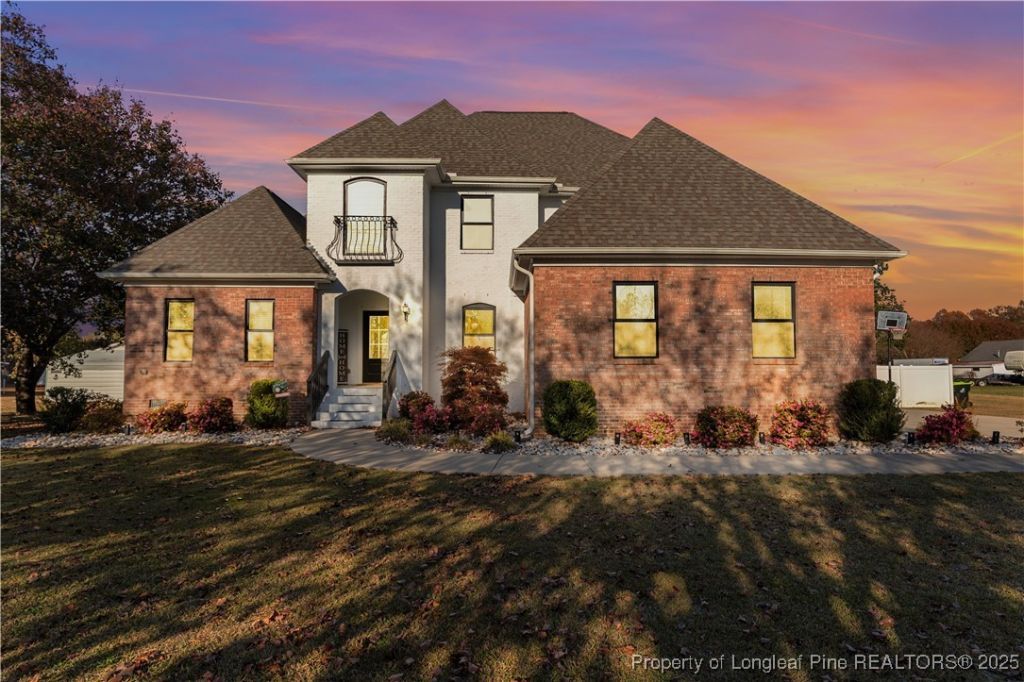
MOTIVATED SELLERS - SPACIOUS 2900 SQUARE FOOT HOME WITH 4 BEDROOMS, POOL, PRIVACY FENCE, PATIO & WORKSHOP! This beautiful home offers the perfect combination of space, comfort, and functionality. An inviting open floor plan, soaring ceilings, and expansive windows fill the home with natural light while providing lovely views of the fenced backyard. The spacious living room features a cozy fireplace with gas logs, creating a warm and welcoming gathering space. The first-floor primary suite offers privacy and convenience with a walk-in closet and spacious bath. Upstairs, youll find 3 additional bedrooms and 2 full bathrooms, providing plenty of room for family, guests, or additional workspace. The kitchen is designed for both everyday living and entertaining, featuring granite countertops, a tile backsplash, stainless-steel appliances, and an oversized eat-in bar. A versatile flex room provides the perfect space for a home office, formal dining room, or whatever best suits your lifestyle. Outdoor living is a highlight of this property! Enjoy the large patio, charming gazebo, above-ground pool, and privacy fenced backyard???perfect for entertaining or simply relaxing at home. In addition to the two-car garage, the property features a spacious storage/workshop building with electricity and a roll-up garage door, offering excellent space for hobbies, equipment, storage, or projects. Enjoy the relaxed atmosphere of small-town living while remaining just minutes from I-95 and I-40, making travel and commuting convenient.
Property Features
Property Type: Residential - Single Family
Basement: None
Fenced: Yes
Fireplaces: 1
Garage: 2 car attached
Heating: Central, Electric, Heat Pump
Home Style: Traditional
Lot Size: 0.63 Acres
Year Built: 2020
Amenities
Entrance Foyer
Eat-in Kitchen
Kitchen Island
Open Floorplan
Tub Shower
Walk-In Closet(s)
Fence
Rain Gutters
Storage
Feature Descriptions
Appliances: Double Oven, Electric Cooktop, Exhaust Fan, Free-Standing Refrigerator
Exclusions: NO
Exterior: Brick, Vinyl Siding
Fencimg: Yard Fenced
Fireplace: Gas Log, Living Room
Flooring: Luxury Vinyl Plank, Vinyl
Laundry: Main Level
Parking: Attached, Garage
Parking Notes: Attached, Garage
Sewer: Public Sewer
Water: Public
Local Schools
High School: Triton High School
Middle School: Coats-Erwin Middle School
Listed By / Shown By
Listed By
Agency Name: RE/MAX SIGNATURE REALTY
Agency Phone: 910-814-0532
Shown By
Agency Title: Townsend Real Estate
Agency Phone: 910-323-1110

Estimate Your Payment
Estimated Payment
$ 1,131.50 per month $1,000.39 Principal & Interest $0.00 Property Tax (data not provided by mls) $131.10 Homeowner's Insurance
201 Lucas Road | MLS# 753465
This single family home located at 201 Lucas Road, Dunn, NC 28334 is currently listed for sale with an asking price of $449,500. This property was built in 2020 and has 4 bedrooms and 3 full and 1 partial baths with 2948 sq. ft. Search Dunn real estate on www.townsendrealestate.com today.