
BEDS4
BATHS2 full
SQUARE FEET2,373
MLS#769405
STATUSActive
PROPERTY TYPEResidential - Mobile Home
SUBDIVISIONCREEK STONE
Property Description
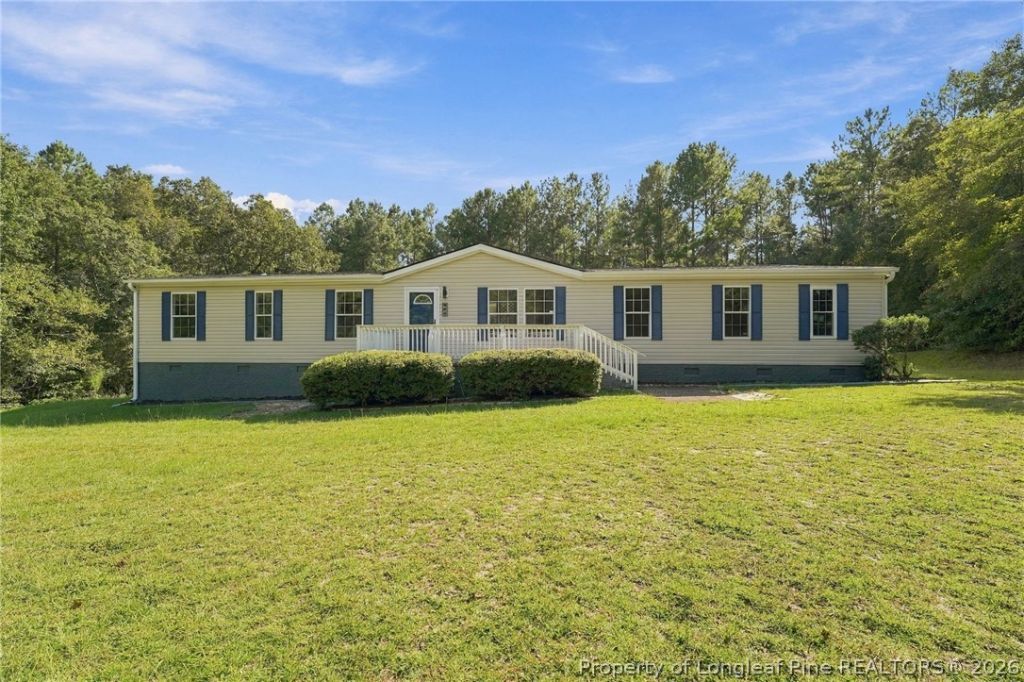
7.3 ACRES! That's right, 7.3 acres of land offering the space, privacy, and freedom you've been looking for! Set on this expansive property is a beautifully renovated 4 bedroom, 2 full bath home that is ready for you to move right in. All four bedrooms are generously sized, offering plenty of space for family, guests, a home office, or whatever your needs may be. Inside, you'll find fresh paint, new flooring and carpet, beautiful accent walls, and a refreshed kitchen featuring new countertops, a new backsplash, and all new appliances. Both bathrooms have been updated, with the primary bathroom offering an incredible added feature, a private sauna. The thoughtful updates continue with a new roof and a new HVAC system. Outside, storage sheds provide plenty of room for tools, equipment, hobbies, and more. And with 7.3 acres, the possibilities extend far beyond the home. Whether you want space for outdoor recreation, gardening, animals, entertaining, or simply enjoy the privacy that comes with owning acreage, there's room here to make it your own. A beautifully renovated home, an impressive 7.3 acres, and so much potential, come see what makes this property special!
Property Features
Property Type: Residential - Mobile Home
Basement: Crawl Space
Cooling: Central Air
Fireplaces: 1
Home Style: One Story
Lot Size: 7.30 Acres
Stories: 1.0
Year Built: 2004
Amenities
Ceiling Fan(s)
Eat-in Kitchen
Bath in Primary Bedroom
Recessed Lighting
Separate Shower
Walk-In Closet(s)
Porch
Private Yard
Storage
Feature Descriptions
Appliances: Dishwasher, Electric Range, Microwave, Refrigerator
Exclusions: N/A
Exterior: Brick Veneer
Fireplace: Living Room
Flooring: Tile, Vinyl, Carpet
Laundry: In Unit
Lot: 5-10 Acres
Patio/Porch: Rear Porch, Front Porch, Porch
Sewer: Septic Tank
Water: Well
Local Schools
High School: Hoke County Schools
Middle School: Hoke County Schools
Listed By / Shown By
Listed By
Agency Name: BLUE HOME REALTY
Agency Phone: 910-527-7743
Shown By
Agency Title: Townsend Real Estate
Agency Phone: 910-323-1110

Estimate Your Payment
Estimated Payment
$ 818.10 per month $723.31 Principal & Interest $0.00 Property Tax (data not provided by mls) $94.79 Homeowner's Insurance
201 Castle Creek Drive | MLS# 769405
This single family home located at 201 Castle Creek Drive, Raeford, NC 28376 is currently listed for sale with an asking price of $325,000. This property was built in 2004 and has 4 bedrooms and 2 full baths with 2373 sq. ft. Castle Creek Drive is located in the CREEK STONE subdivision. Search CREEK STONE real estate on www.townsendrealestate.com today.