
BEDS6
BATHS3 full 1 partial
SQUARE FEET3,150
MLS#769276
STATUS(Bank Owned) - Active
PROPERTY TYPEResidential - Single Family
SUBDIVISIONHEATHCLIFF AT WESTPOINT
Property Description
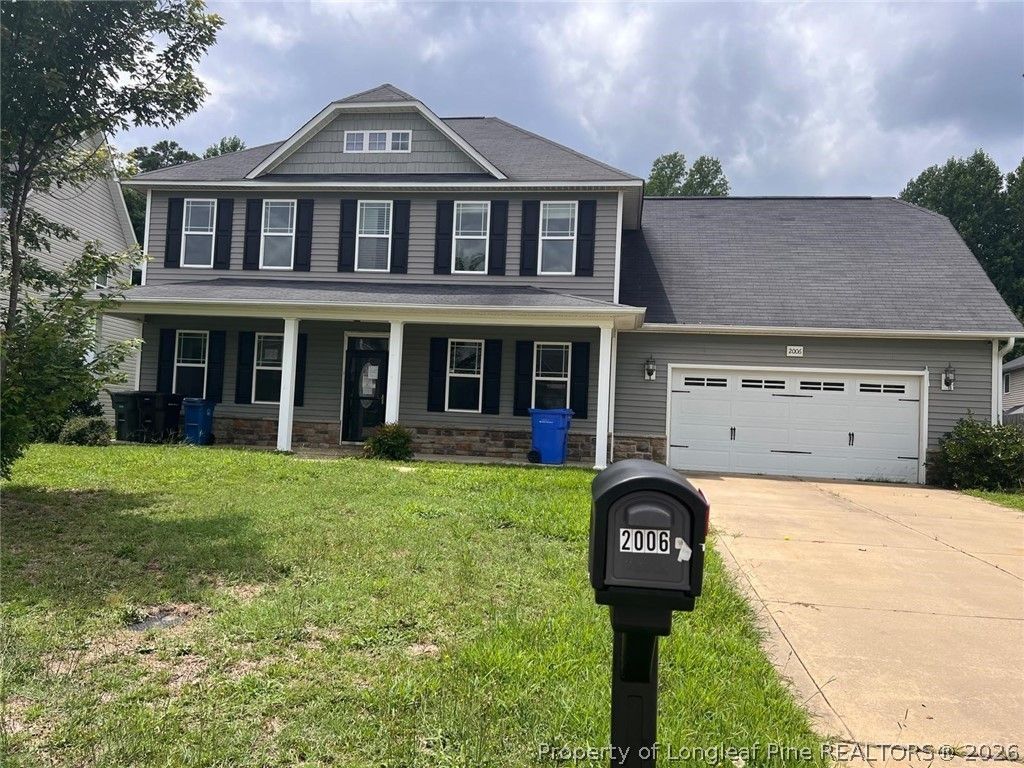
Spacious 5-bedroom, 3.5-bath home offering over 3,000 square feet of living space plus a versatile bonus room! This home features a large living area, formal dining space, main-level primary suite, and plenty of room for a variety of living arrangements. Enjoy the huge screened-in back porch overlooking a privacy-fenced backyard with no immediate rear neighbors. Property is being sold AS-IS, WHERE-IS and offers an excellent opportunity for buyers looking to renovate and add their own personal touches. Interior updates and repairs are needed, including flooring, paint, and other cosmetic improvements. With its generous square footage, flexible floor plan, bonus room, screened porch, two-car garage, and established neighborhood location, this property offers significant potential for an owner-occupant or investor. Buyers should perform all desired inspections and verify property information.
Property Features
Property Type: Residential - Single Family
Basement: None
Cooling: Central Air, Electric
Fenced: Yes
Fireplaces: 1
Garage: 2 car attached
Heating: Heat Pump
Home Style: Two Story
Stories: 2.0
Year Built: 2013
Amenities
Breakfast Area
Tray Ceiling(s)
Ceiling Fan(s)
Coffered Ceiling(s)
Separate/Formal Dining Room
Entrance Foyer
Eat-in Kitchen
Garden Tub/Roman Tub
Primary Downstairs
Separate Shower
Sun Room
Walk-In Closet(s)
Fence
Porch
Patio
Feature Descriptions
Appliances: Dryer, Dishwasher, Disposal, Microwave, Range, Refrigerator, Washer
Exclusions: -NONE
Exterior: Vinyl Siding
Fencimg: Privacy
Fireplace: Electric
Flooring: Carpet, Laminate, Vinyl
Formal Dining: Yes
HOA Fee: 100/ Annually
Laundry: Washer Hookup, Dryer Hookup
Lot: 1/4 to 1/2 Acre Lot
Parking: Attached, Garage
Parking Notes: Attached, Garage
Patio/Porch: Covered, Front Porch, Patio, Porch
Security: yes
Security: Security System, Smoke Detector(s)
Sewer: Public Sewer
Water: Public
Window: Insulated Windows
Local Schools
High School: Seventy-First Senior High
Middle School: Anne Chestnut Middle School
Elementary School: Lake Rim Elementary
Listed By / Shown By
Listed By
Agency Name: DOUGLAS REAL ESTATE
Agency Phone: 910-764-1844
Shown By
Agency Title: Townsend Real Estate
Agency Phone: 910-323-1110

Estimate Your Payment
Estimated Payment
$ 712.38 per month $629.84 Principal & Interest $0.00 Property Tax (data not provided by mls) $82.54 Homeowner's Insurance
2006 Maitland Drive | MLS# 769276
This single family home located at 2006 Maitland Drive, Fayetteville, NC 28314 is currently listed for sale with an asking price of $283,000. This property was built in 2013 and has 6 bedrooms and 3 full and 1 partial baths with 3150 sq. ft. Maitland Drive is located in the HEATHCLIFF AT WESTPOINT subdivision. Search HEATHCLIFF AT WESTPOINT real estate on www.townsendrealestate.com today.