
BEDS4
BATHS2 full 1 partial
SQUARE FEET2,661
MLS#765369
STATUSActive
PROPERTY TYPEResidential - Single Family
SUBDIVISIONFOREST H
Property Description
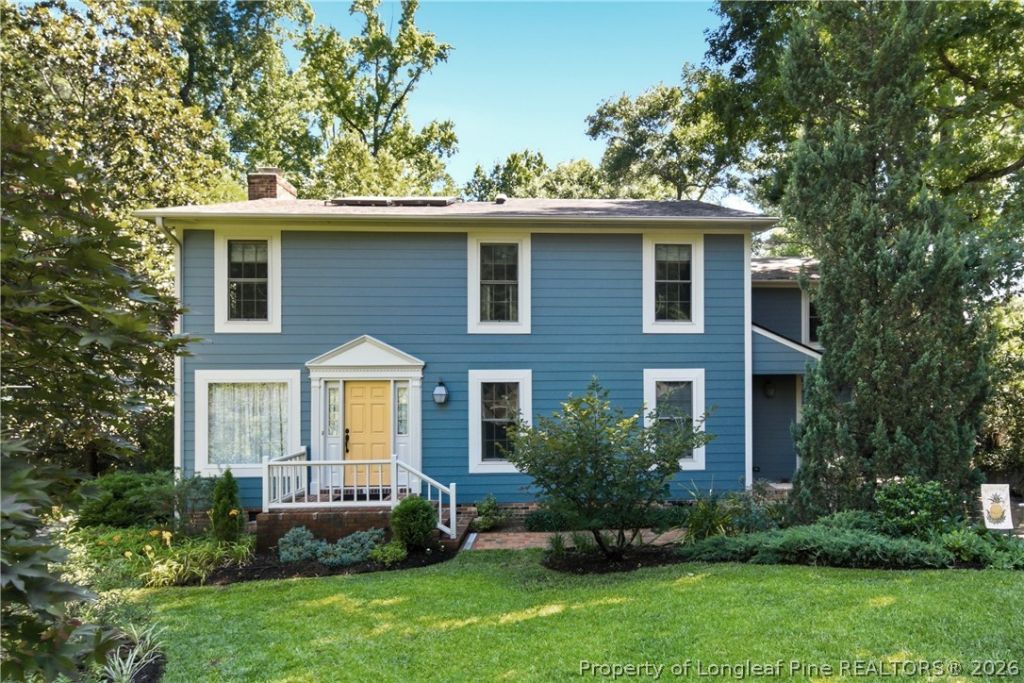
ONE OF A KIND! Nestled on nearly two acres in the heart of Fayetteville, this exceptional Saltbox-inspired home offers a rare blend of privacy, thoughtful design, and everyday convenience. Bordered by Little Cross Creek, which merges with Cool Spring Creek as it feeds the PWC watershed, the property reflects years of careful stewardship while remaining just minutes from shopping, dining, medical facilities, downtown, and Fort Bragg. Thoughtfully improved over many years, the seller implemented documented energy-efficiency and healthy-home enhancements designed to maximize year-round comfort while reducing operating costs. These carefully researched improvements have produced measurable utility savings and created an exceptionally comfortable indoor environment while preserving the homes timeless architectural character. Hardwood floors welcome you into a private FOYER, leading to the inviting LIVING ROOM with a handsome wood-burning fireplace and blower, opening onto a spacious tiered deck overlooking beautifully landscaped grounds. The DINING ROOM enjoys peaceful views and flows naturally into the thoughtfully designed KITCHEN, offering generous workspace, abundant storage, pantry, and energy-efficient appliances that convey. The first-floor PRIMARY SUITE features separate vanities, a walk-in shower, spacious dressing room/walk-in closet, and convenient access to the LAUNDRY ROOM. Upstairs are three spacious BEDROOMS, a shared bath, a comfortable DEN, a dedicated RESOURCE ROOM, and two additional finished rooms ideal for offices, guests, hobbies, fitness, homeschooling, or other flexible living needs. Custom storage is thoughtfully integrated throughout the home, maximizing functionality without sacrificing beauty. Outside, mature landscaping, inviting garden spaces, expansive lawns, and peaceful outdoor retreats create the feeling of living in a private park while remaining centrally located. Properties combining architectural character, documented thoughtful improvements, exceptional flexibility, and remarkable natural surroundings rarely become available. Come experience the story of 2006 Forest Hills Drive.
Property Features
Property Type: Residential - Single Family
Basement: Crawl Space
Cooling: Central Air, Electric, Whole House Fan
Fireplaces: 1
Garage: 1.5 car attached
Heating: Active Solar, ENERGY STAR Qualified Equipment, Force
Home Style: Two Story
Lot Size: 1.09 Acres
Stories: 2.0
Year Built: 1984
Amenities
Attic
Breakfast Bar
Ceiling Fan(s)
Chandelier
Crown Molding
Dining Area
Dressing Area
Den
Dual Closets
Separate/Formal Dining Room
Double Vanity
Entrance Foyer
Separate/Formal Living Room
Granite Counters
Home Office
Kitchen Exhaust Fan
Low Flow Plumbing Fixtures
Primary Downstairs
Bath in Primary Bedroom
Pantry
Stone Counters
Deck
Sprinkler/Irrigation
Private Yard
Smart Irrigation
Uncovered Courtyard
Feature Descriptions
Appliances: Cooktop, Dishwasher, ENERGY STAR Qualified Appliances, ENERGY STAR Qualified Dishwasher, ENERGY STAR Qualified Refrigerator, ENERGY STAR Qualified Water Heater, Exhaust Fan, Electric Oven, Electric Range, Electric Water Heater, FreeStandingElectric Oven, FreeStandingElectric Range, Disposal, Ice Maker, Microwave, PlumbedForIce Maker, Refrigerator, Smart Appliance(s), Solar Hot Water, Water Heater
Community Features: Curbs, Gutter(s), Waterfront
Exclusions: Art, furnishings used as staging in home
Exterior: Attic/Crawl Hatchway(s) Insulated, Brick Veneer, Fib
Fireplace: Blower Fan, Living Room, Insert
Flooring: Hardwood, Tile, Carpet
Formal Dining: Yes
Laundry: Washer Hookup, Dryer Hookup, Main Level, In Unit
Lot: 1-2 Acres, Backs To Trees, Level, Partially Cleared, Wooded
Lot Dimensions: 122' x 399' x 120' x 397'
Parking: Attached, Garage
Parking Notes: Attached, Garage
Patio/Porch: Deck
Security: Smoke Detector(s)
Sewer: Public Sewer
Topography: Level
Water: Public
Window: Blinds, Insulated Windows, Window Treatments
Local Schools
High School: E. E. Smith High
Middle School: Nick Jeralds Middle School
Elementary School: Margaret Willis Elementary
Listed By / Shown By
Listed By
Agency Name: EXP REALTY LLC
Agency Phone: 888-584-9431
Shown By
Agency Title: Townsend Real Estate
Agency Phone: 910-323-1110

Estimate Your Payment
Estimated Payment
$ 893.62 per month $790.08 Principal & Interest $0.00 Property Tax (data not provided by mls) $103.54 Homeowner's Insurance
2006 Forest Hills Drive | MLS# 765369
This single family home located at 2006 Forest Hills Drive, Fayetteville, NC 28303 is currently listed for sale with an asking price of $355,000. This property was built in 1984 and has 4 bedrooms and 2 full and 1 partial baths with 2661 sq. ft. Forest Hills Drive is located in the FOREST H subdivision. Search FOREST H real estate on www.townsendrealestate.com today.