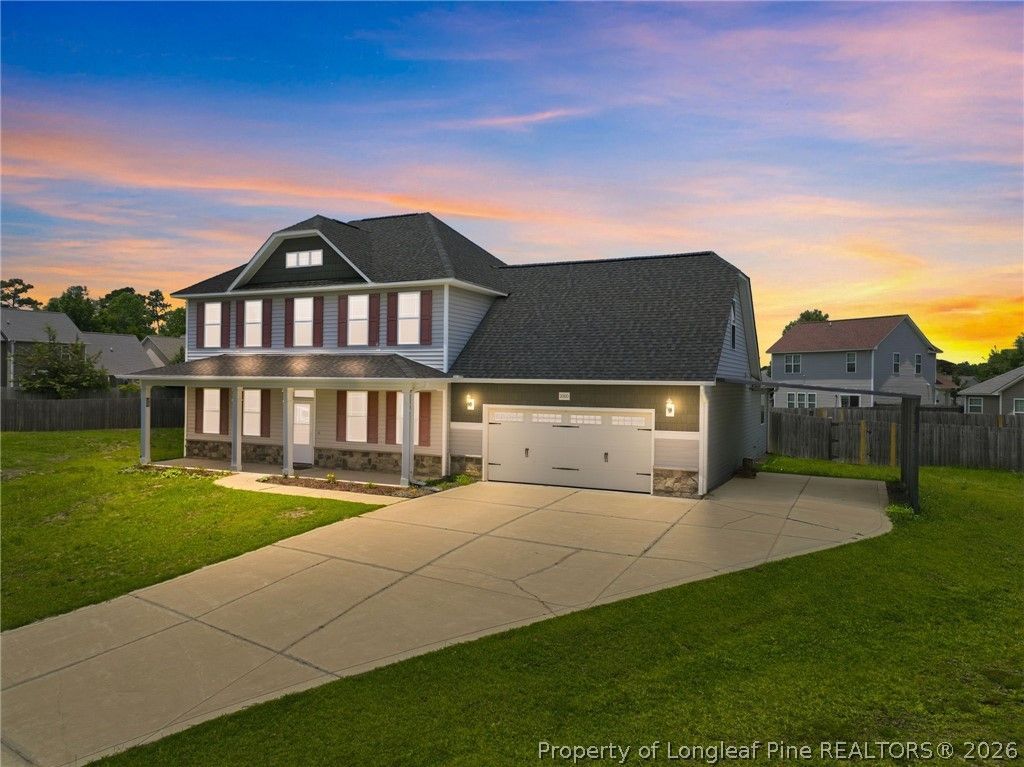

BEDS5
BATHS3 full 1 partial
SQUARE FEET3,147
MLS#765166
STATUSPending
PROPERTY TYPEResidential - Single Family
SUBDIVISIONHEATHCLIFF AT WESTPOINT
Property Description
Welcome home to this beautifully updated 5-bedroom, 3.5-bath home in a prime Fayetteville location! Offering plenty of space for everyone, this move-in-ready home features fresh paint throughout excluding laundry room, brand-new carpet on the second floor, durable laminate flooring throughout the main level, newer kitchen appliances, and a new roof installed in 2023. The spacious floor plan is perfect for everyday living and entertaining, while the attached two-car garage provides added convenience. Relax year-round on the screened-in porch overlooking the fully fenced backyard, complete with a Jacuzzi-conveyed as a gift, fire pit, and storage shed???all conveying with the property???creating the perfect outdoor retreat for relaxing or hosting family and friends. Conveniently located just minutes from I-295, Fort Bragg, shopping, dining, and everyday amenities, this home offers the ideal combination of space, updates, and location. With five bedrooms, 3.5 baths, and major improvements already completed, this Fayetteville home is ready to welcome its new owners. Schedule your showing today!
Property Features
Property Type: Residential - Single Family
Basement: None
Cooling: Central Air, Electric
Fenced: Yes
Fireplaces: 1
Garage: 2 car attached
Heating: Heat Pump
Home Style: Two Story
Lot Size: 0.45 Acres
Stories: 2.0
Year Built: 2015
Amenities
Breakfast Area
Tray Ceiling(s)
Ceiling Fan(s)
Coffered Ceiling(s)
Separate/Formal Dining Room
Double Vanity
Entrance Foyer
Garden Tub/Roman Tub
Primary Downstairs
Separate Shower
Walk-In Closet(s)
Window Treatments
Fence
Porch
Storage
Feature Descriptions
Appliances: Dishwasher, Disposal, Microwave, Range
Exclusions: None
Exterior: Vinyl Siding
Fencimg: Privacy, Yard Fenced
Fireplace: Electric
Flooring: Carpet, Luxury Vinyl Plank
Formal Dining: Yes
HOA Fee: 100/ Annually
Laundry: Washer Hookup, Dryer Hookup, Main Level
Lot: 1/4 to 1/2 Acre Lot, Cul-De-Sac
Parking: Attached Carport, Attached, Garage
Parking Notes: Attached Carport, Attached, Garage
Patio/Porch: Covered, Front Porch, Porch, Screened
Security: Security System, Smoke Detector(s)
Security: yes
Sewer: Public Sewer
Water: Public
Window: Blinds
Local Schools
High School: Seventy-First Senior High
Middle School: Anne Chestnut Middle School
Elementary School: Lake Rim Elementary
Listed By / Shown By
Listed By
Agency Name: THE LYNN RICHARDS GROUP
Agency Phone: 910-491-3594
Shown By
Agency Title: Townsend Real Estate
Agency Phone: 910-323-1110

Estimate Your Payment
Estimated Payment
$ 1,006.89 per month $890.23 Principal & Interest $0.00 Property Tax (data not provided by mls) $116.67 Homeowner's Insurance
2000 Roswell Road | MLS# 765166
This single family home located at 2000 Roswell Road, Fayetteville, NC 28314 is currently listed for sale with an asking price of $399,999. This property was built in 2015 and has 5 bedrooms and 3 full and 1 partial baths with 3147 sq. ft. Roswell Road is located in the HEATHCLIFF AT WESTPOINT subdivision. Search HEATHCLIFF AT WESTPOINT real estate on www.townsendrealestate.com today.