
BEDS5
BATHS3 full 1 partial
SQUARE FEET3,646
MLS#770177
STATUSActive
PROPERTY TYPEResidential - Single Family
SUBDIVISIONASBURY
Property Description
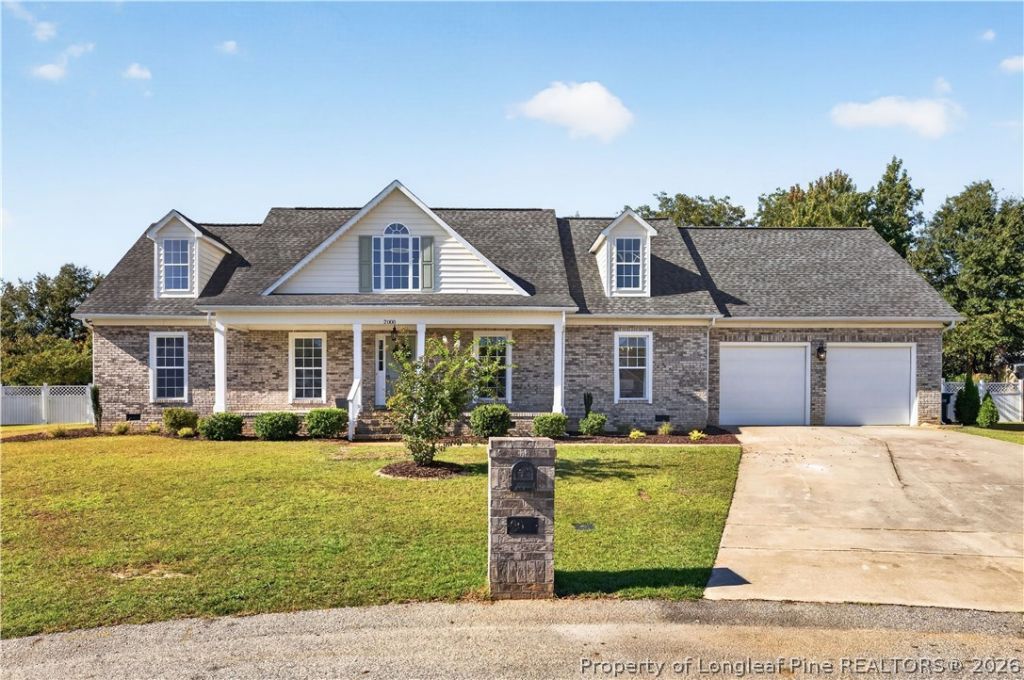
This stunning, completely remodeled brick residence features 5 spacious bedrooms and 3.5 bathrooms, perfectly nestled on a large, private lot at the end of a quiet cul-de-sac. As you step inside, you are greeted by gorgeous hardwood floors that flow seamlessly throughout the entire main living level. The heart of the home is a chef-inspired kitchen adorned with premium Calcutta quartz countertops, making it as functional as it is beautiful. For entertainment, the home features a massive bonus room complete with a custom wet bar, while two separate, unheated enclosed sunrooms offer peaceful, sunlit spaces to relax and enjoy views of the property year-round. The exterior and mechanical features of this property are equally impressive and designed for worry-free living. The expansive backyard is a private oasis, completely enclosed by a rear vinyl fence ($20,000 value) that ensures both security and seclusion. Storage and utility abound in the oversized double-car garage, which comes equipped with a highly functional mud sink. Additionally, the entire home enjoys enhanced energy efficiency and comfort thanks to newly repaired and replaced HVAC systems. Combining timeless brick durability with high-end modern comforts, this rare cul-de-sac gem is entirely move-in ready.
Property Features
Property Type: Residential - Single Family
Basement: None
Fenced: Yes
Fireplaces: 1
Garage: 2 car attached
Heating: Central
Home Style: Two Story
Lot Size: 0.48 Acres
Stories: 2.0
Year Built: 2006
Amenities
Wet Bar
Ceiling Fan(s)
Chandelier
Dining Area
Separate/Formal Dining Room
Double Vanity
Entrance Foyer
Eat-in Kitchen
Separate/Formal Living Room
Granite Counters
Garden Tub/Roman Tub
Kitchen Island
Kitchen/Dining Combo
Primary Downstairs
Pantry
Quartz Counters
Recessed Lighting
Separate Shower
Walk-In Closet(s)
Fence
Porch
Patio
Private Yard
Feature Descriptions
Appliances: Microwave, Range, Refrigerator, Stainless Steel Appliance(s), Water Heater, Wine Refrigerator
Community Features: Gutter(s)
Exclusions: Staging Furniture
Exterior: Brick Veneer
Fencimg: Back Yard, Yard Fenced
Fireplace: Gas Log, Living Room
Flooring: Carpet, Hardwood, Laminate, Tile
Formal Dining: Yes
Laundry: Washer Hookup, Dryer Hookup, Main Level, In Unit
Lot: 1/4 to 1/2 Acre Lot, Cleared, Cul-De-Sac, Dead End, Level
Lot Dimensions: 27x26x239x254x127
Parking: Attached, Garage
Parking Notes: Attached, Garage
Patio/Porch: Covered, Front Porch, Patio, Porch
Security: Smoke Detector(s)
Sewer: Public Sewer
Topography: Cleared, Level
Water: Public
Local Schools
High School: Seventy-First Senior High
Middle School: Lewis Chapel Middle School
Elementary School: Loyd Auman Elementary
Listed By / Shown By
Listed By
Agency Name: EXP REALTY LLC
Agency Phone: 888-584-9431
Shown By
Agency Title: Townsend Real Estate
Agency Phone: 910-323-1110

Estimate Your Payment
Estimated Payment
$ 1,130.24 per month $999.28 Principal & Interest $0.00 Property Tax (data not provided by mls) $130.96 Homeowner's Insurance
2000 Notland Court | MLS# 770177
This single family home located at 2000 Notland Court, Fayetteville, NC 28304 is currently listed for sale with an asking price of $449,000. This property was built in 2006 and has 5 bedrooms and 3 full and 1 partial baths with 3646 sq. ft. Notland Court is located in the ASBURY subdivision. Search ASBURY real estate on www.townsendrealestate.com today.