
BEDS3
BATHS2 full
SQUARE FEET2,300
MLS#100584077
STATUSActive
PROPERTY TYPEResidential - Single Family
SUBDIVISIONSeven Lakes South
SCHOOLMoore County Schools
Property Description
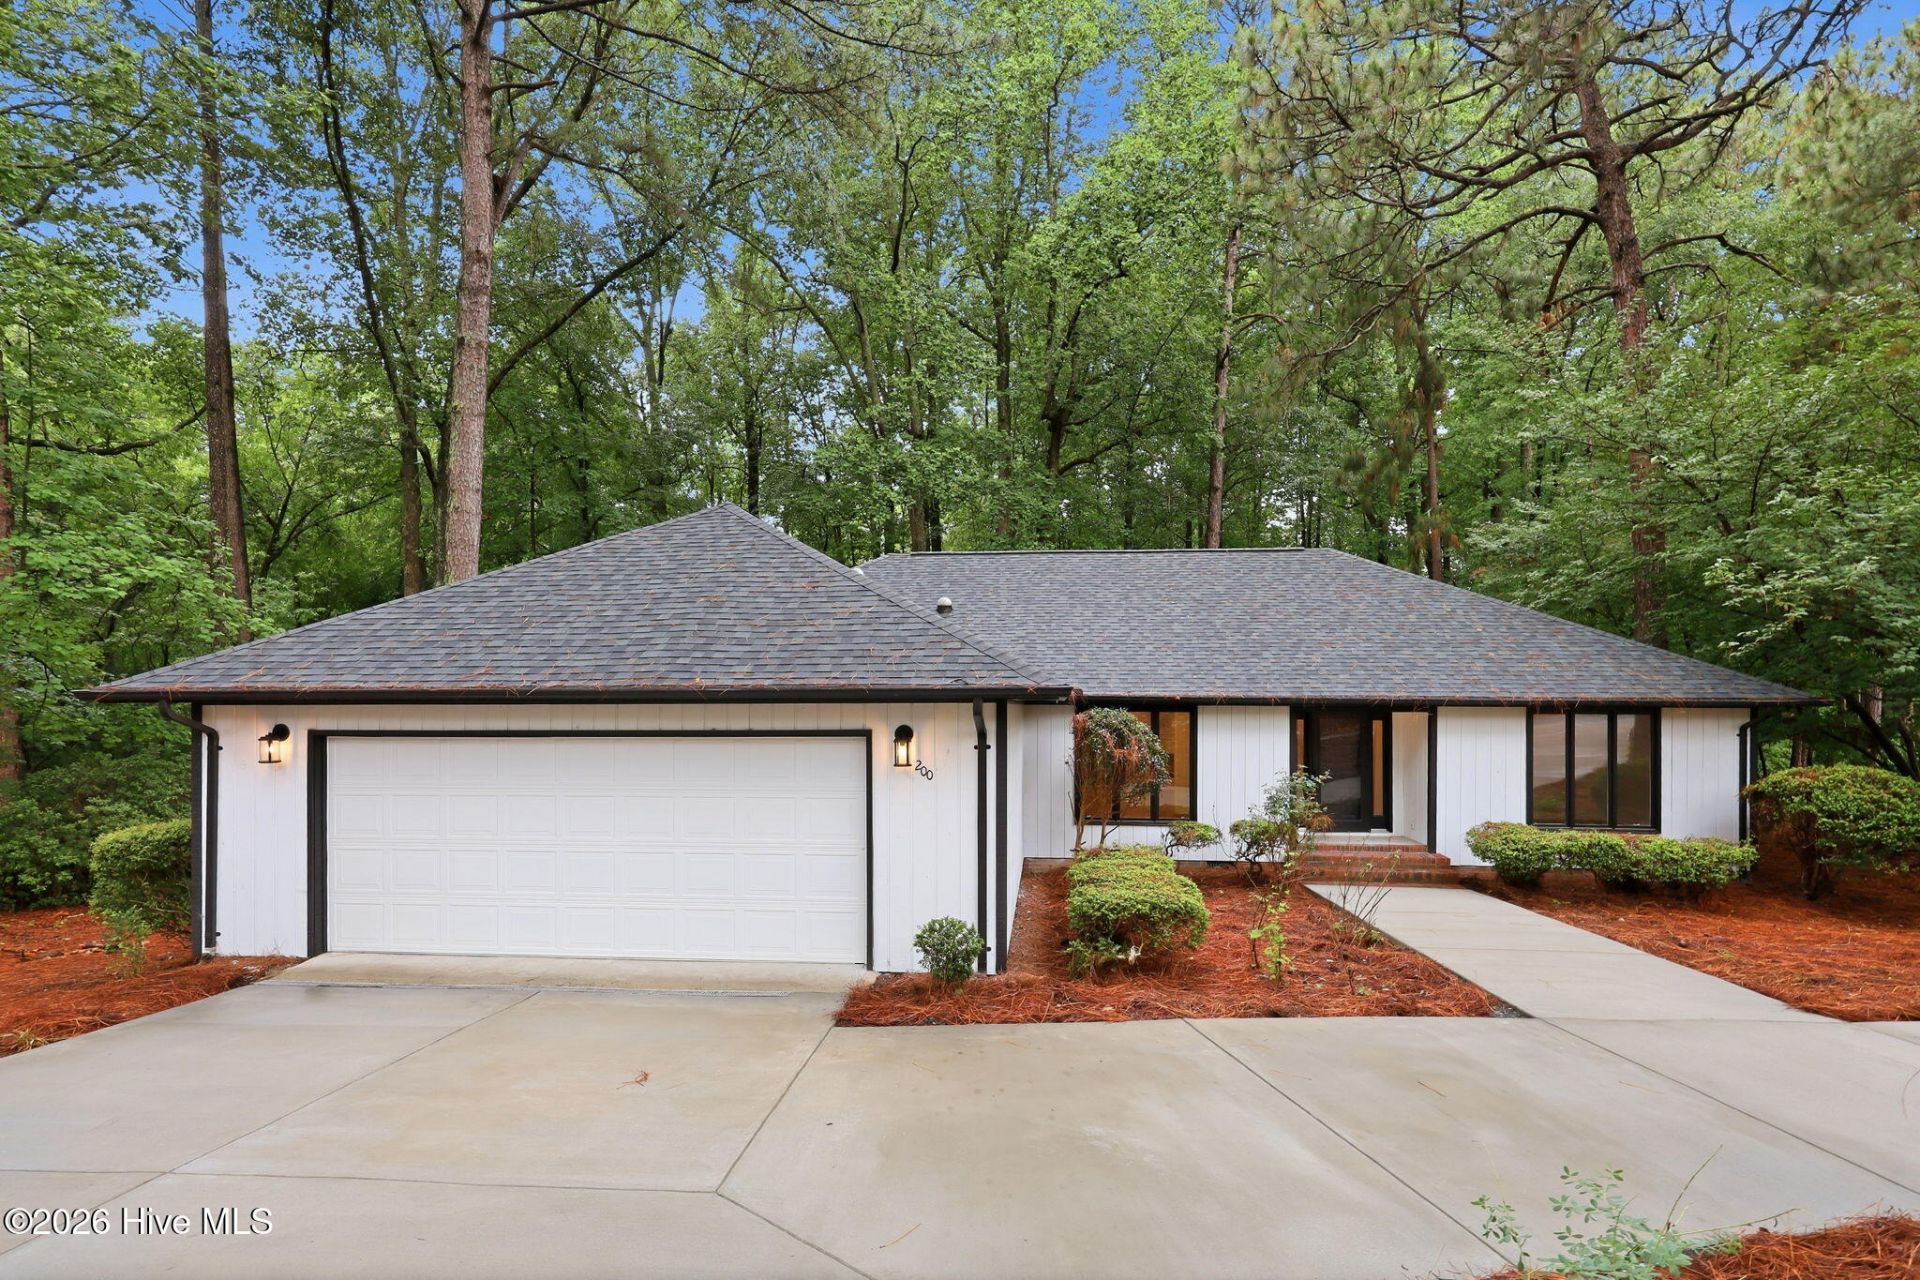
A thoughtfully remodeled one-story home set against a backdrop of mature hardwoods, offering the kind of single-level ease that makes sense whether you're settling in for the next ten years or the next forty. At 2,300 square feet, the layout includes 3 bedrooms, 2 baths, and a Carolina room that brings the wooded backyard view inside year-round. The 1.5-car garage adds extra storage and workspace, while the home's single-story design and age-in-place practicality make it equally suited to active downsizers and growing families who want room to spread out without stairs. Seven Lakes South delivers the amenity package that out-of-state buyers are often surprised to find here -- lakes, pools, tennis, pickleball, horses and a true community feel, all within a well-established, low-turnover neighborhood. A rare bonus: the adjacent lot is available for additional and will not incur an extra HOA fee, giving the new owner the option to keep the extra privacy and buffer of trees. Flexibility most listings simply don't offer.
Property Features
Property Type: Residential - Single Family
Cooling: Central Air, Heat Pump
Fireplaces: 1
Garage: 1.5 car attached
Heating: Heat Pump, Electric
Lot Size: 0.51 Acres
Roof Type: Architectural Shingle
Stories: 1.0
Year Built: 1991
Amenities
Walk-in Closet(s)
Entrance Foyer
Bookcases
Kitchen Island
Pantry
Walk-in Shower
Walk-In Closet(s)
Feature Descriptions
Accessibility: Common Area
Appliances: Refrigerator, Ice Maker, Dishwasher, Electric Range
Association Amenities: Waterfront Community, Barbecue, Basketball Court, Beach Access, Beach Rights, Billiard Room, Boat Slip - Assigned, Clubhouse, Community Pool, Game Room, Gated, Heating/Cooling, Maintenance Grounds, Maintenance Roads, Management, Marina, Master Insure, Meeting Room, Park, Party Room, Pickleball, Picnic Area, Playground, Shuffleboard Court, Street Lights, Tennis Court(s), Private Golf Carts Allowed, Shopping Nearby
Exterior: Cedar, Wood Frame
Flooring: LVT/LVP
HOA Fee: $1600/ Annually
Laundry: Dryer Hookup, Washer Hookup
Lot: Interior Lot, Wooded, Boat Dock, Boat Ramp, Deeded Beach Access, Deeded Water Access, Lake Privileges, Gentle Sloping, Near Golf Course, Rectangular Lot, Secluded
Lot Dimensions: 132.97x178x120x173
Parcel#: 98000197
Parking: Circular Driveway, Concrete, Garage, Golf Cart Garage
Parking Notes: Circular Driveway, Concrete, Garage, Golf Cart Garage
Patio/Porch: Deck, Enclosed, Porch, Glass Enclosed
Sewer: Septic Permit On File, Septic Tank
Special View Info: Creek, Creek/Stream
Utilities: Underground Utilities, Water Connected, Cable High Speed, Fiber Optic
Water: County Water
Water Features: Boat Ramp, Deeded Beach Access, Deeded Water Access
Local Schools
High School: Pinecrest
Middle School: West Pine Middle
Elementary School: West End Elementary
School District: Moore County Schools
Listed By / Shown By
Listed By
Agency Name: eXp Realty
Agency Phone: 888-584-9431
Shown By
Agency Title: Townsend Real Estate
Agency Phone: 910-323-1110

Estimate Your Payment
Estimated Payment
$ 1,155.41 per month $1,021.54 Principal & Interest $0.00 Property Tax (data not provided by mls) $133.88 Homeowner's Insurance
200 Devonshire Avenue W | MLS# 100584077
This single family home located at 200 Devonshire Avenue W, Seven Lakes, NC 27376 is currently listed for sale with an asking price of $459,000. This property was built in 1991 and has 3 bedrooms and 2 full baths with 2300 sq. ft. Devonshire Avenue W is located in the Seven Lakes South subdivision within the Moore County Schools school district. Search Seven Lakes South real estate on www.townsendrealestate.com today.