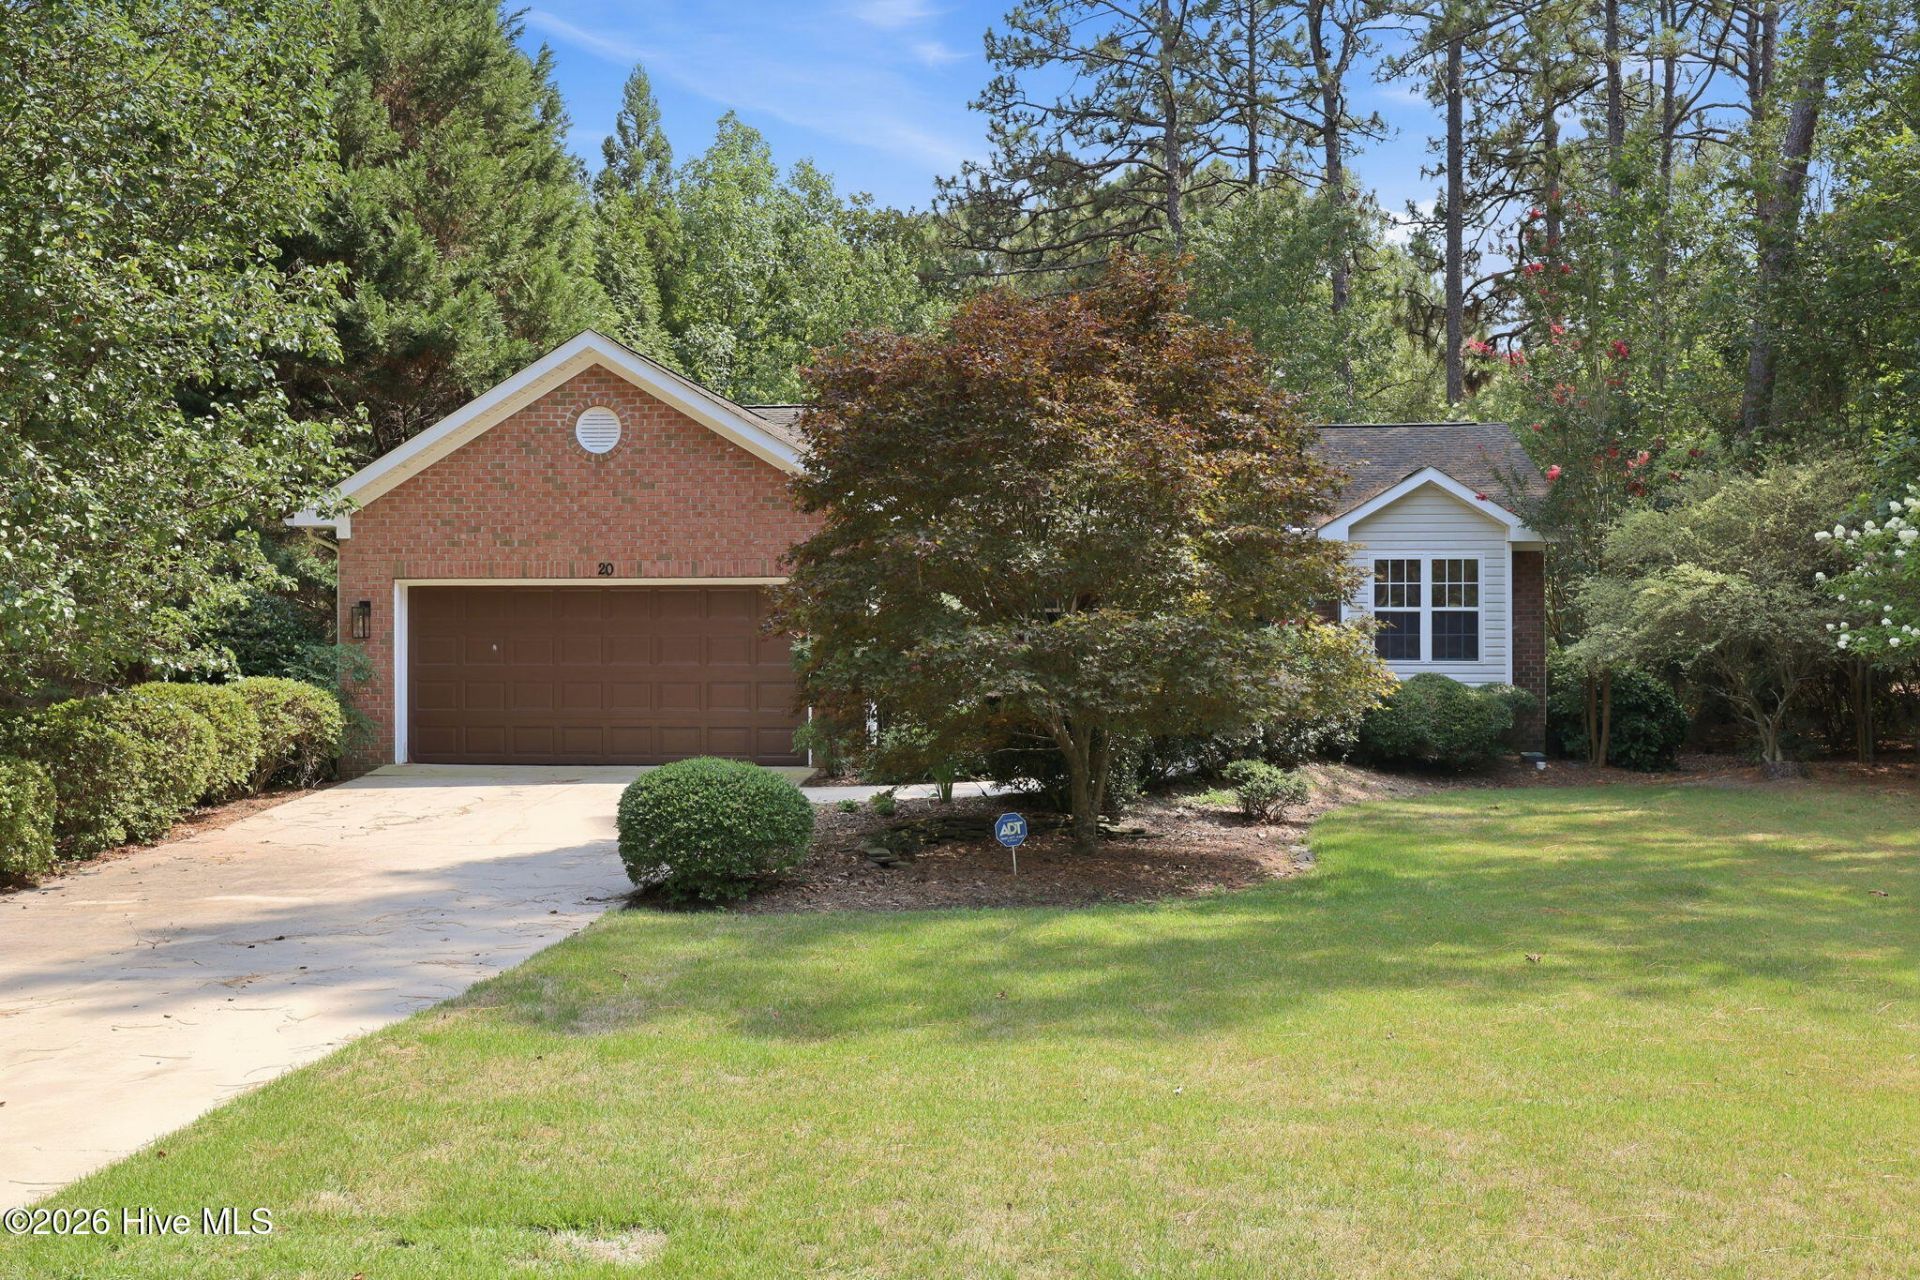

BEDS4
BATHS3 full
SQUARE FEET2,881
MLS#100592229
STATUSActive
PROPERTY TYPEResidential - Single Family
SUBDIVISIONUnit 13
SCHOOLMoore County Schools
Property Description
Welcome home to this charming property nestled in a quiet, peaceful setting. The open main level offers an easy, comfortable flow with hardwood flooring throughout and tile in the bathrooms and laundry room. The spacious primary suite is conveniently located on the main level, along with two additional bedrooms and a full bath. Just off the kitchen, step onto the deck--perfect for grilling, relaxing, or enjoying your morning coffee. Downstairs, the finished walk-out lower level provides plenty of extra living space with engineered hardwood flooring, a large media room, a flexible bonus room, and a private fourth bedroom with a full bath that's ideal for guests or a home office. Outside, unwind on the patio with a porch swing or gather around the backyard fire pit for cozy evenings under the stars. There is also a transferable Pinehurst CC membership. Schedule your private showing today!
Property Features
Property Type: Residential - Single Family
Cooling: Central Air, Ceiling Fan(s)
Fireplaces: 1
Garage: 2 car attached
Heating: Propane, Fireplace(s), Electric, Heat Pump
Lot Size: 0.32 Acres
Roof Type: Composition
Stories: 1.0
Year Built: 2003
Amenities
Solid Surface
Ceiling Fan(s)
Walk-in Shower
Gas Log
Irrigation System
Feature Descriptions
Appliances: Built-In Microwave, Washer, Refrigerator, Dryer, Dishwasher, Electric Range
Exterior: Brick Veneer, Vinyl Siding, Wood Frame
Fireplace: Gas Log
Flooring: Tile, See Remarks, Hardwood
Laundry: Dryer Hookup, Washer Hookup, Laundry Room
Lot Dimensions: 90x130x112x142
Parcel#: 00054042
Parking: Garage Faces Front, Concrete, Garage Door Opener
Parking Notes: Garage Faces Front, Concrete, Garage Door Opener
Patio/Porch: Deck, Patio, Porch
Sewer: Municipal Sewer
Special View Info: None
Utilities: Sewer Connected, Water Connected
Water: Public
Room Sizes
Kitchen: 15 X 11 Level - Main
Bedroom 3: 12 X 11 Level - Main
Living Room: 16 X 14 Level - Main
Dining Room: 13 X 11 Level - Main
Bonus Room: 27 X 15 Level - Basement
Primary Bedroom: 14 X 11 Level - Main
Bedroom 4: 13 X 11 Level - Basement
Bedroom 2: 11 X 10 Level - Main
Media Room: 23 X 19 Level - Basement
Local Schools
High School: Pinecrest
Middle School: Southern Pines Middle School
Elementary School: Pinehurst Elementary
School District: Moore County Schools
Listed By / Shown By
Listed By
Agency Name: The Gentry Team
Agency Phone: 910-295-7100
Shown By
Agency Title: Townsend Real Estate
Agency Phone: 910-323-1110

Estimate Your Payment
Estimated Payment
$ 1,321.55 per month $1,168.42 Principal & Interest $0.00 Property Tax (data not provided by mls) $153.13 Homeowner's Insurance
20 Starlit Lane | MLS# 100592229
This single family home located at 20 Starlit Lane, Pinehurst, NC 28374 is currently listed for sale with an asking price of $525,000. This property was built in 2003 and has 4 bedrooms and 3 full baths with 2881 sq. ft. Starlit Lane is located in the Unit 13 subdivision within the Moore County Schools school district. Search Unit 13 real estate on www.townsendrealestate.com today.