
BEDS3
BATHS2 full
SQUARE FEET2,244
MLS#768020
STATUSActive
PROPERTY TYPEResidential - Single Family
SUBDIVISIONPINEHURST TRACE
Property Description
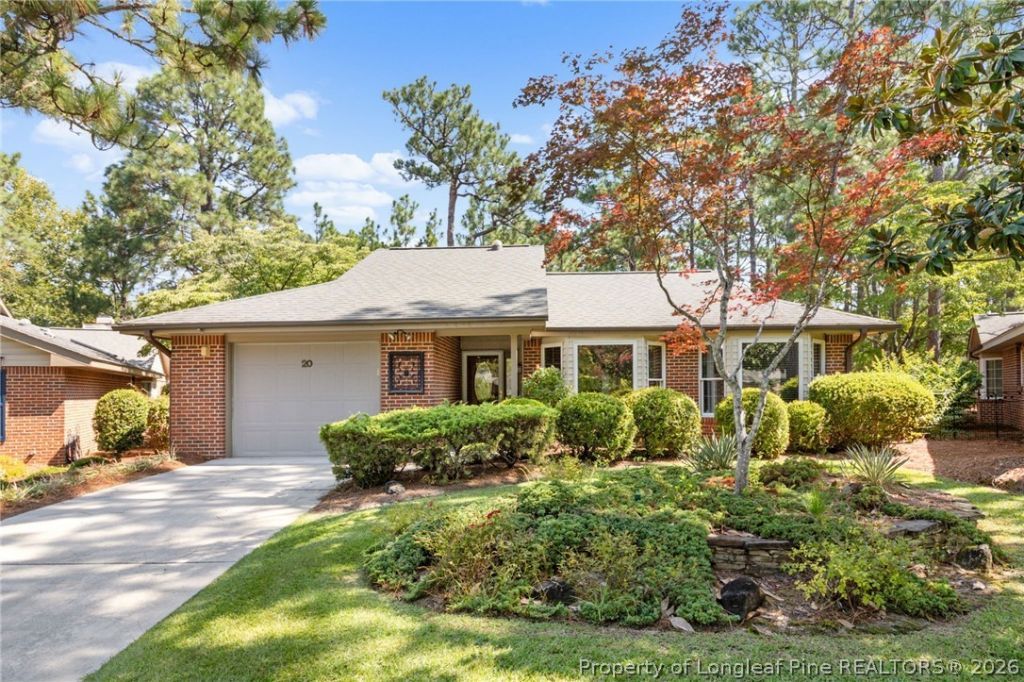
Charming 3-bedroom, 2-bath ranch home tucked on a quiet cul-de-sac in Pinehurst Trace, a 55 plus community. This 2,244-square-foot residence welcomes you with an inviting foyer featuring a coat closet and gleaming hardwood floors throughout. A versatile breakfast room/office flows openly into the well-equipped kitchen, complete with a center island, double wall oven, cooktop, dual sink, refrigerator, dishwasher, and trash compactor. Off of the breakfast room are two bedrooms, the guest bathroom and the laundry closet. Your formal dining space flows in to the seating area to allow for entertaining. The living room, with fireplace, is on the backside of the home, allowing for light and features a wet bar. Outside is a patio to enjoy your beverage of choice. A wonderful opportunity in a sought-after Pinehurst location!
Property Features
Property Type: Residential - Single Family
Basement: None
Cooling: Central Air, Electric
Fenced: Yes
Fireplaces: 1
Garage: 2 car attached
Home Style: Ranch
Year Built: 1989
Amenities
Attic
Wet Bar
Breakfast Area
Cedar Closet(s)
Ceiling Fan(s)
Dining Area
Den
Separate/Formal Dining Room
Entrance Foyer
Eat-in Kitchen
Intercom
Kitchen Island
Kitchen/Dining Combo
Pull Down Attic Stairs
Tub Shower
Unfurnished
Walk-In Shower
Window Treatments
Fence
Porch
Patio
Tennis Court(s)
Feature Descriptions
Appliances: Built-In Oven, Cooktop, Double Oven, Dishwasher, Microwave, Refrigerator, Trash Compactor
Community Features: Clubhouse, Fitness Center
Exclusions: N/A
Exterior: Brick Veneer
Fencimg: Back Yard
Fireplace: Gas Log
Flooring: Hardwood
Formal Dining: Yes
Furnished: Yes
HOA Fee: 275/ Monthly
Laundry: Main Level, In Unit
Lot: < 1/4 Acre, Cul-De-Sac
Other Equipment: Intercom
Parking: Attached, Garage
Parking Notes: Attached, Garage
Patio/Porch: Covered, Patio, Porch, Stoop
Security: Smoke Detector(s)
Sewer: County Sewer
Water: Public
Window: Blinds, Window Treatments
Local Schools
High School: Pinecrest High School
Middle School: West Pine Middle School
Listed By / Shown By
Listed By
Agency Name: KELLER WILLIAMS REALTY (PINEHURST)
Agency Phone: 910-692-5553
Shown By
Agency Title: Townsend Real Estate
Agency Phone: 910-323-1110

Estimate Your Payment
Estimated Payment
$ 1,105.07 per month $977.02 Principal & Interest $0.00 Property Tax (data not provided by mls) $128.04 Homeowner's Insurance
20 Gull Lane | MLS# 768020
This single family home located at 20 Gull Lane, Pinehurst, NC 28374 is currently listed for sale with an asking price of $439,000. This property was built in 1989 and has 3 bedrooms and 2 full baths with 2244 sq. ft. Gull Lane is located in the PINEHURST TRACE subdivision. Search PINEHURST TRACE real estate on www.townsendrealestate.com today.