
BEDS3
BATHS2 full
SQUARE FEET1,433
MLS#761966
STATUSPending
PROPERTY TYPEResidential - Single Family
Property Description
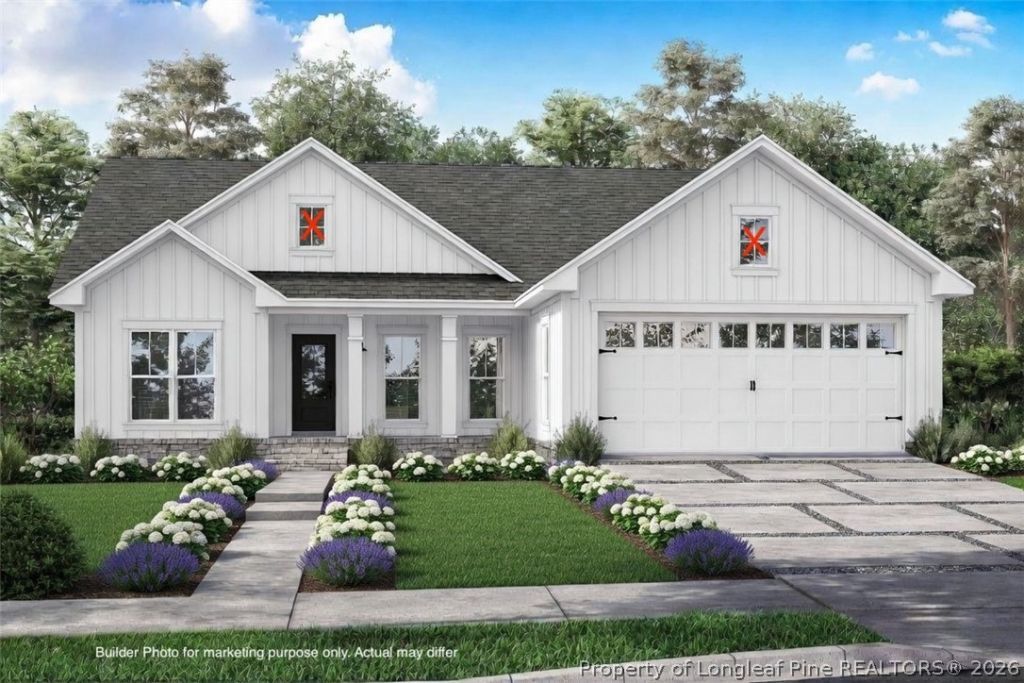
Photos & floor plans areA SAMPLE OF FINISHED HOME. Grass edited for pictures. HOME CURRENTLY UNDER CONSTRUCTION. PUT AN OFFER NOW AND SELECT YOUR FINISHES, THERE IS STILL THE TIME! Built by Southeastern Construction, this plan offers a thoughtfully designed 3-bedroom, 2 bathroom ranch-style home situated on a spacious almost half-acre lot. With an open-concept layout, this home features a welcoming covered front porch that leads into a spacious great room, seamlessly connected to the kitchen and dining area???ideal for modern living and entertaining. The kitchen boasts a large island, granite countertops, stainless steel appliances, and abundant cabinet and counter space. The generous Owner???s Suite includes a large walk-in closet, dual vanities, and a walk-in shower. Two additional bedrooms share a full bath. Additional highlights include a separate laundry room, mudroom, and a two-car garage. Conveniently located just minutes from I-295 and close to the Cumberland County line, this home combines quiet suburban living with easy access to surrounding amenities on a big 0.5 acre lot
Property Features
Property Type: Residential - Single Family
Basement: None
Cooling: Central Air, Electric
Garage: 2 car attached
Heating: Heat Pump
Home Style: Ranch
Year Built: 2026
Amenities
Ceiling Fan(s)
Double Vanity
Eat-in Kitchen
Granite Counters
Kitchen Island
Kitchen/Dining Combo
Primary Downstairs
Living/Dining Room
Bath in Primary Bedroom
Open Concept
Open Floorplan
Pantry
Porch
Patio
Feature Descriptions
Appliances: Dishwasher, Electric Range, Microwave, Range, Stainless Steel Appliance(s)
Exclusions: none
Exterior: Vinyl Siding
Flooring: Luxury Vinyl Plank, Carpet
Laundry: Washer Hookup, Dryer Hookup, Main Level, In Unit
Lot: 1/4 to 1/2 Acre Lot, Cleared, Level
Parking: Attached, Garage
Parking Notes: Attached, Garage
Patio/Porch: Front Porch, Patio, Porch
Security: Smoke Detector(s)
Sewer: Septic Tank
Topography: Cleared, Level
Water: Public
Local Schools
High School: Hoke County Schools
Middle School: Hoke County Schools
Listed By / Shown By
Listed By
Agency Name: FATHOM REALTY NC, LLC FAY.
Agency Phone: 619-554-4820
Shown By
Agency Title: Townsend Real Estate
Agency Phone: 910-323-1110

Estimate Your Payment
Estimated Payment
$ 704.57 per month $622.94 Principal & Interest $0.00 Property Tax (data not provided by mls) $81.64 Homeowner's Insurance
199 Libby Lane | MLS# 761966
This single family home located at 199 Libby Lane, Raeford, NC 28376 is currently listed for sale with an asking price of $279,900. This property was built in 2026 and has 3 bedrooms and 2 full baths with 1433 sq. ft. Search Raeford real estate on www.townsendrealestate.com today.