
BEDS3
BATHS2 full 1 partial
SQUARE FEET1,696
MLS#769708
STATUSActive
PROPERTY TYPEResidential - Single Family
SUBDIVISIONOAKVIEW
Property Description
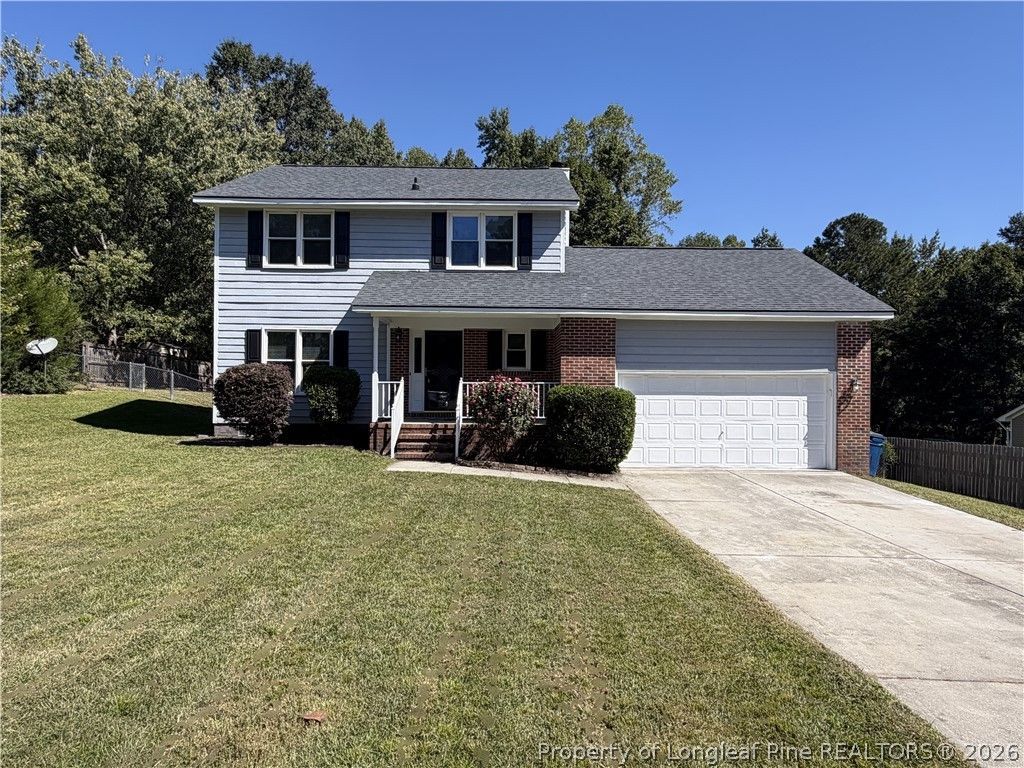
Welcome to 198 Oakbluff Dr, a two-story home in Raeford with easy curb appeal. Blue siding with brick accents, a covered front porch, mature landscaping and a garage set the tone and are ready for your enjoyment. Inside, the main level flows from the kitchen to the dining area to the family room, with durable luxury vinyl plank flooring throughout. Half bath downstairs. The kitchen has white cabinetry, granite countertops, a breakfast bar, a pendant light over the dining area. The stainless steel appliance package includes refrigerator, range, microwave and dishwasher. Large windows and a rear door look out over the backyard and fill the main level with natural light. A brick-hearth fireplace anchors the family room. Separate laundry area with cabinetry. Upstairs, the bedrooms are carpeted, neutral in color, and have ceiling fans and generous natural light. The master bedroom has a walk-in closet with plenty of shelving. The bathrooms have full vanities with large mirrors. Outside, the large backyard borders mature trees, so there's room for a garden, a play area, or weekend cookouts. Property is owned and listed by a active licensed NC real estate agent.
Property Features
Property Type: Residential - Single Family
Basement: None
Cooling: Central Air
Fenced: Yes
Fireplaces: 1
Garage: 1 car attached
Home Style: Two Story
Stories: 2.0
Year Built: 1996
Amenities
Ceiling Fan(s)
Dining Area
Separate/Formal Dining Room
Granite Counters
Bath in Primary Bedroom
Open Concept
Smart Thermostat
Tub Shower
Walk-In Closet(s)
Fence
Private Yard
Feature Descriptions
Appliances: Dishwasher, Microwave, Range, Refrigerator
Exclusions: None
Exterior: Brick Veneer
Fencimg: Yard Fenced
Fireplace: None
Flooring: Luxury Vinyl Plank, Carpet
Formal Dining: Yes
Laundry: Main Level, In Unit
Lot: 1-2 Acres, Partially Cleared
Parking: Attached, Garage
Parking Notes: Attached, Garage
Patio/Porch: Covered, Porch
Sewer: Septic Tank
Water: Public
Local Schools
High School: Hoke County High School
Middle School: East Hoke Middle School
Listed By / Shown By
Listed By
Agency Name: BROWN PROPERTY GROUP
Agency Phone: 910-223-9960
Shown By
Agency Title: Townsend Real Estate
Agency Phone: 910-323-1110

Estimate Your Payment
Estimated Payment
$ 629.06 per month $556.17 Principal & Interest $0.00 Property Tax (data not provided by mls) $72.89 Homeowner's Insurance
198 Oakbluff Drive | MLS# 769708
This single family home located at 198 Oakbluff Drive, Raeford, NC 28376 is currently listed for sale with an asking price of $249,900. This property was built in 1996 and has 3 bedrooms and 2 full and 1 partial baths with 1696 sq. ft. Oakbluff Drive is located in the OAKVIEW subdivision. Search OAKVIEW real estate on www.townsendrealestate.com today.