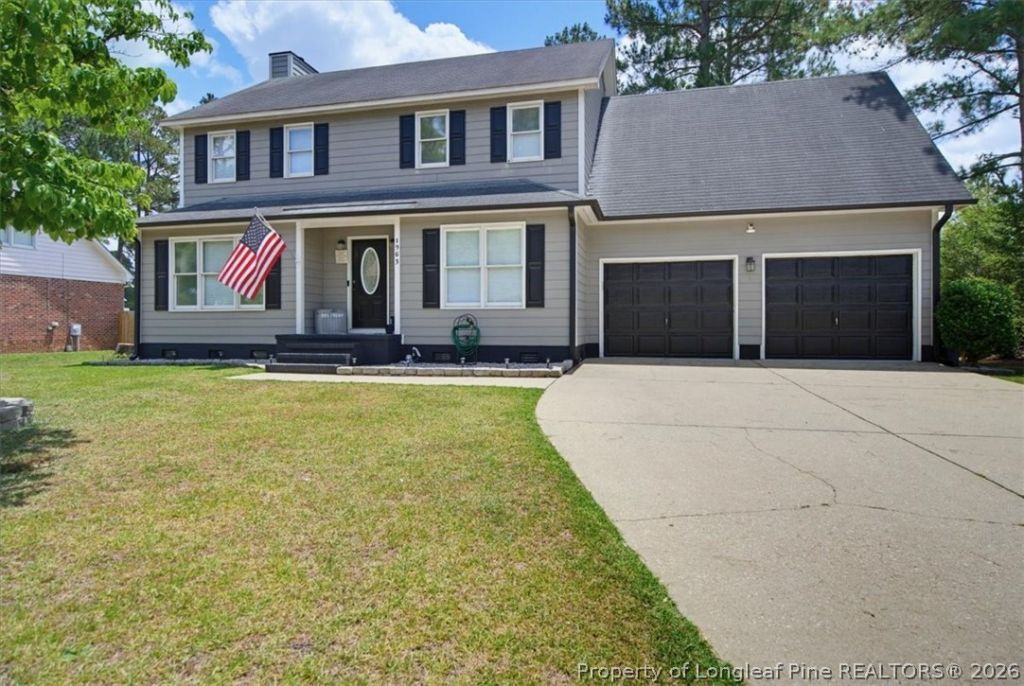

BEDS4
BATHS2 full 1 partial
SQUARE FEET2,141
MLS#764168
STATUSPending
PROPERTY TYPEResidential - Single Family
SUBDIVISIONWELLS PLACE
Property Description
Step inside and feel right at home. Luxury plank flooring welcomes you at the front door and flows throughout the main living areas. The spacious eat in kitchen features oversized tile flooring, granite countertops, stainless steel appliances, a pantry, bay window, a 60/40 sink, and an island with additional storage. The oversized family room offers a cozy wood burning fireplace, while the formal dining room showcases crown molding and chair rail detailing for added character. Upstairs, youll find all four bedrooms. The primary suite includes a walk in closet, dual vanity with granite countertops, and two separate closets for additional storage. Outside, enjoy a newer deck, large backyard with a shed and outdoor bar and firepit perfect for entertaining, playing, gardening, or simply relaxing.
Property Features
Property Type: Residential - Single Family
Basement: Crawl Space
Cooling: Central Air, Electric
Fenced: Yes
Fireplaces: 1
Garage: 2 car attached
Heating: Forced Air, Gas
Home Style: Two Story
Stories: 2.0
Year Built: 1993
Amenities
Breakfast Area
Ceiling Fan(s)
Dining Area
Separate/Formal Dining Room
Double Vanity
Entrance Foyer
Granite Counters
Kitchen Island
Deck
Fence
Porch
Storage
Feature Descriptions
Appliances: Dishwasher, Microwave, Range, Refrigerator
Exclusions: NONE
Exterior: Frame
Fencimg: Privacy
Fireplace: Factory Built
Flooring: Carpet, Laminate, Tile
Formal Dining: Yes
Laundry: Washer Hookup, Dryer Hookup, Main Level
Lot: 1/4 to 1/2 Acre Lot, Interior Lot, Level
Parking: Attached, Garage
Parking Notes: Attached, Garage
Patio/Porch: Deck, Stoop
Sewer: Public Sewer
Topography: Level
Water: Public
Local Schools
High School: Seventy-First Senior High
Middle School: Lewis Chapel Middle School
Elementary School: Loyd Auman Elementary
Listed By / Shown By
Listed By
Agency Name: CAROLINA SUMMIT GROUP #1
Agency Phone: 910-236-3030
Shown By
Agency Title: Townsend Real Estate
Agency Phone: 910-323-1110

Estimate Your Payment
Estimated Payment
$ 820.62 per month $725.53 Principal & Interest $0.00 Property Tax (data not provided by mls) $95.08 Homeowner's Insurance
1963 Fairforest Drive | MLS# 764168
This single family home located at 1963 Fairforest Drive, Fayetteville, NC 28304 is currently listed for sale with an asking price of $326,000. This property was built in 1993 and has 4 bedrooms and 2 full and 1 partial baths with 2141 sq. ft. Fairforest Drive is located in the WELLS PLACE subdivision. Search WELLS PLACE real estate on www.townsendrealestate.com today.