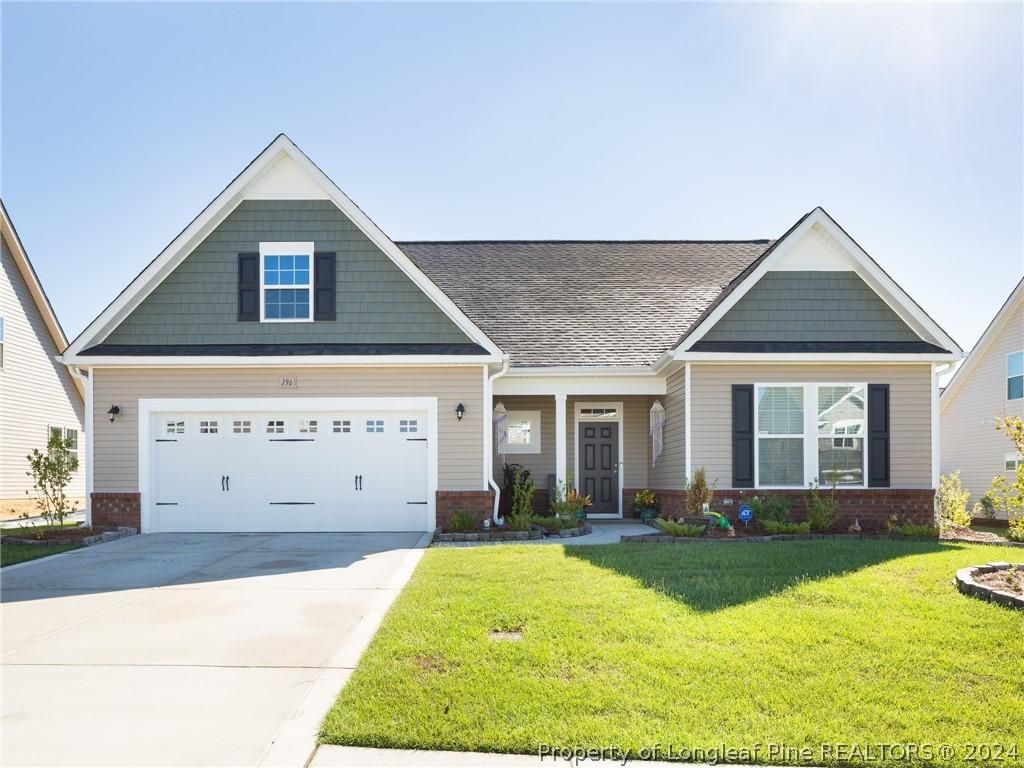

BEDS4
BATHS3 full
SQUARE FEET2,668
MLS#727002
STATUSPending
PROPERTY TYPEResidential - Single Family
SUBDIVISIONBEDFORD-MIDLANDS
Property Description
Open house Sat and Sunday 11-2 Welcome to this charming 2-story home, boasting 4 bedrooms and 2.5 bathrooms with a large bonus room that with the addition of a closet can be a 5th bedroom, This home is clean, bright and has the open floorplan your looking for with modern appliances. Large downstairs Master bedroom with plenty of storage. Conveniently situated near shopping and entertainment, and minutes away from Hwy 295, this residence offers both accessibility and comfort. Step inside to open floorplan, trey ceilings, featuring modern finishes and ample natural light throughout. Outside in the backyard enjoy an extended and screened and covered patio. Community amenities include a pool, gym, and playground. Don't miss out on this opportunity. Schedule you're showing today. Agency does not hold earnest money. Please text or call Bob Wallace for any questions. Seller is willing to give his asumable loan at a 2.25 % if qualified. Seller offering $2000 towards closing
Property Features
Property Type: Residential - Single Family
Basement: None
Fenced: Yes
Fireplaces: 1
Garage: 2 car attached
Heating: Heat Pump
Home Style: Two Story
Lot Size: 0.33 Acres
Stories: 2.0
Year Built: 2017
Amenities
Chandelier
Crown Molding
Double Vanity
Eat-in Kitchen
Granite Counters
Kitchen Island
Kitchen/Dining Combo
Primary Downstairs
Living/Dining Room
Bath in Primary Bedroom
Open Floorplan
Pantry
Separate Shower
Walk-In Closet(s)
Walk-In Shower
Window Treatments
Fence
Porch
Storage
Shed
Feature Descriptions
Appliances: Electric Range, Free-Standing Electric Oven, Free-Standing Refrigerator, Microwave, Refrigerator, Self Cleaning Oven
Community Features: Community Pool
Exclusions: Fridge in garage, charger in garage for electric car.
Exterior: Vinyl Siding
Fencimg: Yard Fenced
Fireplace: Propane
Flooring: Carpet, Hardwood, Tile
HOA Fee: 440/ Annually
Lot: 1/4 to 1/2 Acre Lot, Interior Lot, Level
Lot Dimensions: 70x120x71x120
Parking: Attached, Garage
Parking Notes: Attached, Garage
Patio/Porch: Covered, Patio, Porch, Screened
Sewer: County Sewer
Topography: Level
Water: Public
Window: Blinds
Local Schools
High School: Hoke County High School
Middle School: Hoke County Schools
Elementary School: Hoke Co Schools
Listed By / Shown By
Listed By
Agency Name: BOB WALLACE REALTY
Agency Phone: 910-263-5505
Shown By
Agency Title: Townsend Real Estate
Agency Phone: 910-323-1110

Estimate Your Payment
Estimated Payment
$ 918.79 per month $812.33 Principal & Interest $0.00 Property Tax (data not provided by mls) $106.46 Homeowner's Insurance
196 Brentmoor Drive | MLS# 727002
This single family home located at 196 Brentmoor Drive, Raeford, NC 28376 is currently listed for sale with an asking price of $365,000. This property was built in 2017 and has 4 bedrooms and 3 full baths with 2668 sq. ft. Brentmoor Drive is located in the BEDFORD-MIDLANDS subdivision. Search BEDFORD-MIDLANDS real estate on www.townsendrealestate.com today.