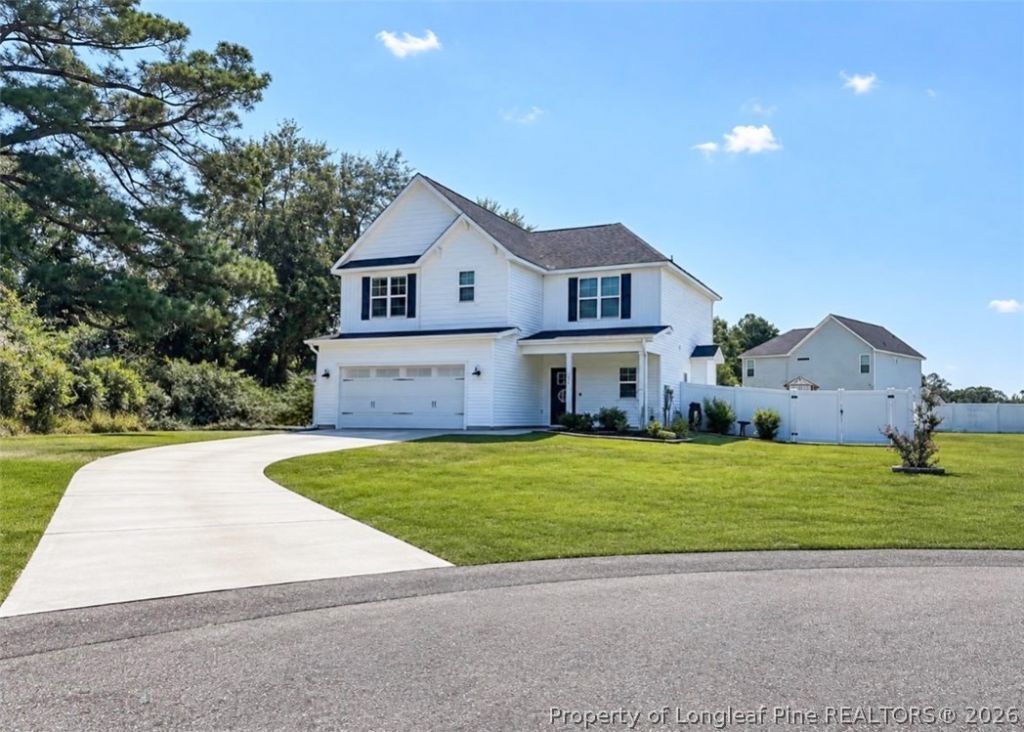

BEDS4
BATHS2 full 1 partial
SQUARE FEET2,108
MLS#769550
STATUSActive
PROPERTY TYPEResidential - Single Family
SUBDIVISIONStagecoach Estates
Property Description
Your private retreat awaits! Discover the perfect blend of country charm, modern upgrades, and everyday convenience in this beautifully maintained 4-bedroom, 2.5-bath home. Tucked into a quiet neighborhood in an up-and-coming community, this inviting home offers a peaceful setting while keeping you close to shopping, schools, and Route 24. Nestled between Ft Bragg and Clinton. Step inside to a stylish, move-in-ready interior featuring beautiful granite countertops, upgraded stainless-steel appliances, luxury vinyl flooring throughout the main level, and sumptuous new carpet upstairs. The smartly designed laundry room doubles as a spacious mudroom, complete with cabinets and a large bench-perfect for busy mornings and coming home from a day outdoors.
Property Features
Property Type: Residential - Single Family
Basement: None
Cooling: Central Air, Whole House Fan
Fenced: Yes
Garage: 2 car attached
Heating: Electric, ENERGY STAR Qualified Equipment, Forced Ai
Home Style: Traditional
Lot Size: 0.49 Acres
Year Built: 2021
Amenities
Attic
Breakfast Bar
Bathtub
Tray Ceiling(s)
Ceiling Fan(s)
Coffered Ceiling(s)
Entrance Foyer
Eat-in Kitchen
Granite Counters
Great Room
Kitchen/Dining Combo
Living/Dining Room
Bath in Primary Bedroom
Open Floorplan
Pantry
Smooth Ceilings
Separate Shower
Smart Thermostat
Water Closet(s)
Walk-In Closet(s)
Walk-In Shower
Fence
Pool
Rain Gutters
Storage
Smart Lock(s)
Feature Descriptions
Appliances: Built-In Electric Oven, Built-In Electric Range, Dryer, Dishwasher, Electric Range, Electric Water Heater, Disposal, Microwave
Community Features: Gutter(s)
Door Features: Storm Door(s)
Exclusions: Swing set
Exterior: Vinyl Siding, Wood Frame
Fencimg: Back Yard, Yard Fenced
Flooring: Carpet, Luxury Vinyl Plank
HOA Fee: 0
Laundry: Washer Hookup, Dryer Hookup
Lot: 1/4 to 1/2 Acre Lot, Cleared, Cul-De-Sac, Level
Lot Dimensions: 214.9x111.3x142.5x72.4
Parking: Attached, Garage
Parking Notes: Attached, Garage
Patio/Porch: Covered, Patio
Pool: Above Ground
Security: Smoke Detector(s)
Sewer: Septic Tank
Swimming Pool: Yes
Topography: Cleared, Level
Water: Public
Local Schools
High School: Sampson - Lakewood
Middle School: Sampson - Roseboro-Salemburg
Elementary School: Sampson - Salemburg
Listed By / Shown By
Listed By
Agency Name: DERVIK REAL ESTATE
Agency Phone: 804-605-7333
Shown By
Agency Title: Townsend Real Estate
Agency Phone: 910-323-1110

Estimate Your Payment
Estimated Payment
$ 803.00 per month $709.96 Principal & Interest $0.00 Property Tax (data not provided by mls) $93.04 Homeowner's Insurance
194 Doubletree Lane | MLS# 769550
This single family home located at 194 Doubletree Lane, Autryville, NC 28318 is currently listed for sale with an asking price of $319,000. This property was built in 2021 and has 4 bedrooms and 2 full and 1 partial baths with 2108 sq. ft. Doubletree Lane is located in the Stagecoach Estates subdivision. Search Stagecoach Estates real estate on www.townsendrealestate.com today.