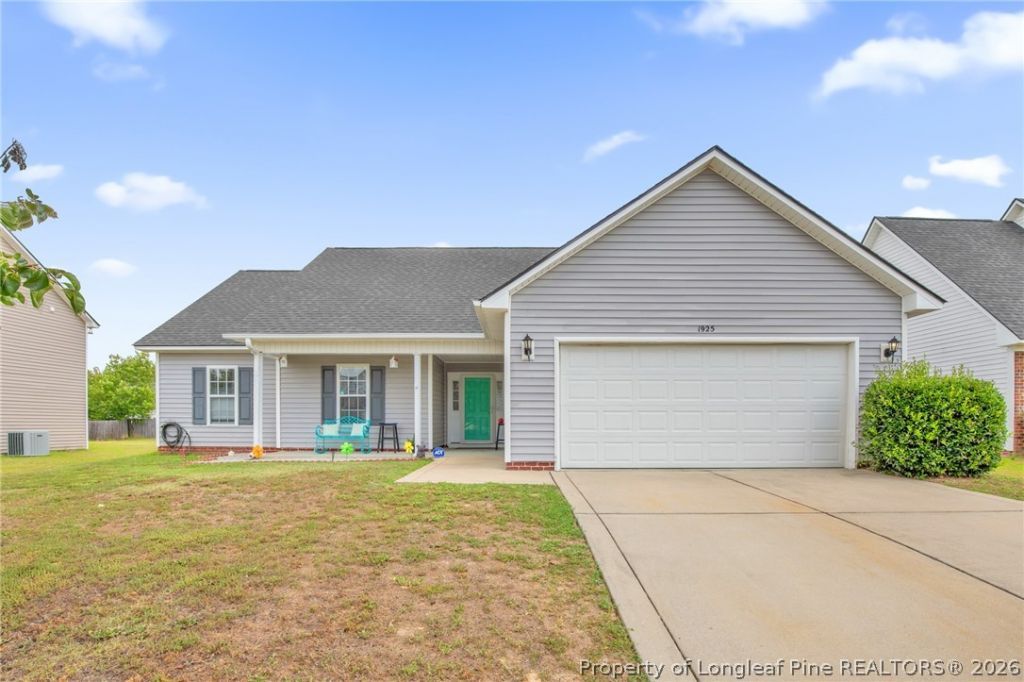

BEDS4
BATHS2 full
SQUARE FEET1,800
MLS#764990
STATUSActive
PROPERTY TYPEResidential - Single Family
SUBDIVISIONSCOTTS MILL AT TREYBURN
Property Description
Welcome home! This charming 4-bedroom, 2-bathroom home offers a comfortable layout thats perfect for everyday living. The kitchen features granite countertops, a beautiful tile backsplash, and plenty of space for cooking and gathering. A formal dining room provides the perfect setting for family dinners, holidays, and special occasions. Step outside to enjoy the spacious, fully fenced backyard. Whether youre sipping your morning coffee in the screened-in porch, hosting family and friends, or simply relaxing after a long day, this outdoor space offers plenty of room to enjoy. Located in the peaceful Scott Mill at Treyburn community, youll be just minutes from shopping, restaurants, and everyday conveniences. With easy access to I-295, commuting to Fort Bragg and anywhere in the Fayetteville area is quick and easy. Come see everything this wonderful home has to offer!
Property Features
Property Type: Residential - Single Family
Basement: Crawl Space
Cooling: Central Air, Electric
Fenced: Yes
Fireplaces: 1
Garage: 2 car attached
Heating: Heat Pump, Zoned
Home Style: Ranch
Lot Size: 0.22 Acres
Year Built: 2007
Amenities
Breakfast Area
Tray Ceiling(s)
Ceiling Fan(s)
Coffered Ceiling(s)
Separate/Formal Dining Room
Double Vanity
Entrance Foyer
Granite Counters
Garden Tub/Roman Tub
Kitchen Island
Primary Downstairs
Separate Shower
Walk-In Closet(s)
Window Treatments
Fully Fenced
Fence
Porch
Patio
Feature Descriptions
Appliances: Dryer, Dishwasher, Disposal, Microwave, Range, Refrigerator, Washer
Community Features: Gutter(s)
Door Features: Storm Door(s)
Exclusions: None
Exterior: Vinyl Siding
Fencimg: Back Yard, Full, Privacy
Fireplace: Gas Log
Flooring: Tile, Vinyl
Formal Dining: Yes
HOA Fee: 20/ Monthly
Laundry: Main Level, In Unit
Lot: < 1/4 Acre, Cleared
Parking: Attached, Garage
Parking Notes: Attached, Garage
Patio/Porch: Patio, Porch, Screened, Stoop
Security: Security System, Smoke Detector(s)
Security: yes
Sewer: Public Sewer
Topography: Cleared
Water: Public
Window: Blinds, Insulated Windows
Local Schools
High School: Seventy-First Senior High
Middle School: Anne Chestnut Middle School
Listed By / Shown By
Listed By
Agency Name: RE/MAX CHOICE
Agency Phone: 910-483-7500
Shown By
Agency Title: Townsend Real Estate
Agency Phone: 910-323-1110

Estimate Your Payment
Estimated Payment
$ 780.34 per month $689.93 Principal & Interest $0.00 Property Tax (data not provided by mls) $90.42 Homeowner's Insurance
1925 Jenny Road | MLS# 764990
This single family home located at 1925 Jenny Road, Fayetteville, NC 28314 is currently listed for sale with an asking price of $310,000. This property was built in 2007 and has 4 bedrooms and 2 full baths with 1800 sq. ft. Jenny Road is located in the SCOTTS MILL AT TREYBURN subdivision. Search SCOTTS MILL AT TREYBURN real estate on www.townsendrealestate.com today.