
BEDS3
BATHS2 full
SQUARE FEET1,832
MLS#763065
STATUSPending
PROPERTY TYPEResidential - Single Family
SUBDIVISIONCEDAR CREEK
Property Description
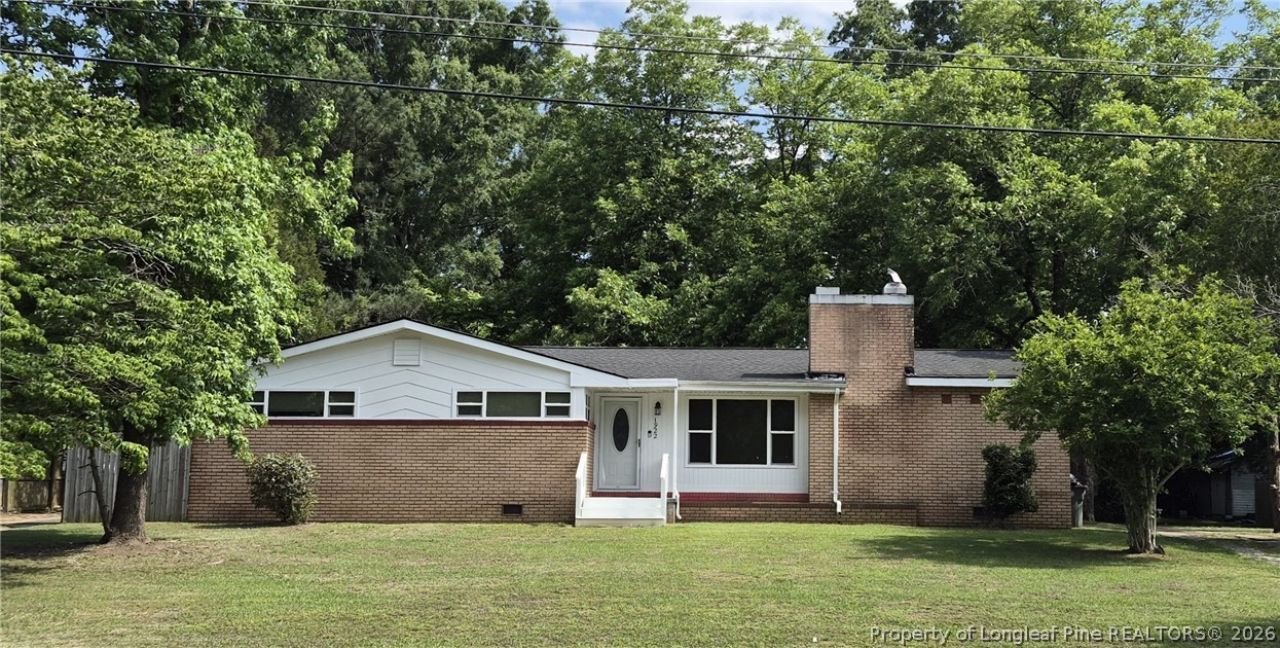
Tucked beneath a canopy of mature trees in the Cape Fear school district, 1922 Sloan Avenue sits just 10 minutes from downtown Fayetteville and 20 minutes from Fort Bragg, offering a quiet, shaded setting without sacrificing convenience. The circular driveway sets the tone immediately; from the moment you pull in, you can tell this home is something different. Inside, the layout unfolds across 1,832 square feet of easy, single-story living. There are three comfortable bedrooms, two fully updated baths, an updated kitchen, and a brand-new wood-burning fireplace that anchors the main living space. A dedicated office or flex room adds even more versatility, and every appliance conveys, making the move-in process effortless. The lot itself is a standout ??? deep, established, and beautifully shaded, the kind of outdoor space that makes Carolina evenings feel endless. A two-car carport sits out back, offering both convenience and covered storage. The home is VA-eligible and the seller is motivated! Call today for a showing. Small section of the lot sits in 500-year flood plain.
Property Features
Property Type: Residential - Single Family
Basement: None
Fireplaces: 1
Heating: Central, Propane
Home Style: Ranch
Lot Size: 0.46 Acres
Year Built: 1963
Amenities
Breakfast Bar
Ceiling Fan(s)
Double Vanity
Kitchen Island
Kitchen/Dining Combo
Bath in Primary Bedroom
Pantry
Storage
Tub Shower
Storage
Feature Descriptions
Appliances: Microwave
Exclusions: None
Exterior: Brick
Fireplace: Wood Burning
Flooring: Luxury Vinyl Plank
Laundry: Washer Hookup, Dryer Hookup
Parking: Attached Carport
Parking Notes: Attached Carport
Sewer: Public Sewer
Water: Public
Local Schools
High School: Cape Fear Senior High
Middle School: Mac Williams Middle School
Listed By / Shown By
Listed By
Agency Name: EXP REALTY LLC
Agency Phone: 888-584-9431
Shown By
Agency Title: Townsend Real Estate
Agency Phone: 910-323-1110

Estimate Your Payment
Estimated Payment
$ 551.27 per month $487.40 Principal & Interest $0.00 Property Tax (data not provided by mls) $63.88 Homeowner's Insurance
1922 Sloan Avenue | MLS# 763065
This single family home located at 1922 Sloan Avenue, Fayetteville, NC 28312 is currently listed for sale with an asking price of $219,000. This property was built in 1963 and has 3 bedrooms and 2 full baths with 1832 sq. ft. Sloan Avenue is located in the CEDAR CREEK subdivision. Search CEDAR CREEK real estate on www.townsendrealestate.com today.