
BEDS3
BATHS2 full
SQUARE FEET1,575
MLS#766479
STATUSActive
PROPERTY TYPEResidential - Single Family
SUBDIVISIONOWLS NEST
Property Description
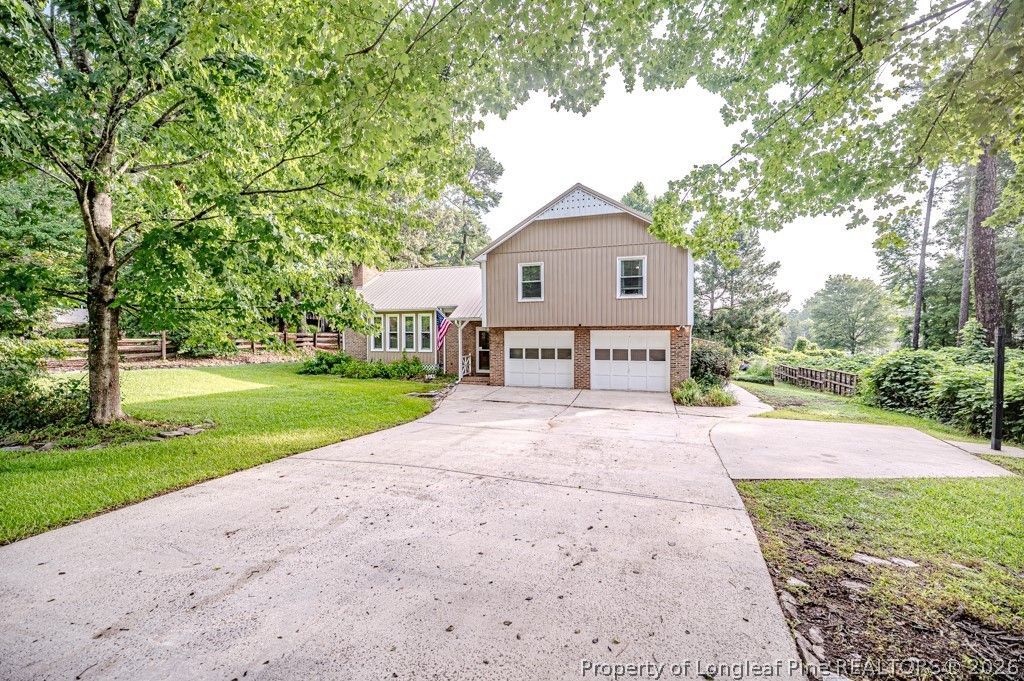
Privacy, updates galore, and room to enjoy the outdoors! Tucked away on a private lot in Sanford, this beautifully updated 3-bedroom, 2-bath home has the space, features, and setting youve been looking for. Inside, youll find hardwood flooring throughout, a spacious layout, and an updated kitchen featuring quartz countertops, new cabinetry, and plenty of workspace. The updated bathrooms and generously sized bedrooms make this home move-in ready from day one. The screened-in porch is the perfect place to enjoy your morning coffee, watch the birds, or entertain while overlooking the private backyard. If you enjoy gardening, youll love the raised garden beds and greenhouse, with plenty of room to grow your own flowers, vegetables, or herbs. The attached 2-car & detached 2-car metal garage offers excellent space for vehicles, storage, hobbies, or a workshop, and the metal roof adds long-term value. Voluntary neighborhood pool membership gives you the option to enjoy the community pool without the commitment of mandatory HOA dues. If youve been searching for a home with privacy, hardwood floors, quartz countertops, updated bathrooms, a screened porch, detached garage, metal roof, and room to garden, 1911 Owls Nest Road checks all the boxes. Come see everything this property has to offer.
Property Features
Property Type: Residential - Single Family
Basement: Crawl Space
Cooling: Central Air, Electric
Fenced: Yes
Fireplaces: 1
Garage: 4 car attached
Heating: Electric, Forced Air
Home Style: Split Level
Lot Size: 0.49 Acres
Year Built: 1976
Amenities
Ceiling Fan(s)
Separate/Formal Dining Room
Entrance Foyer
Deck
Fence
Garden
Porch
Propane Tank - Leased
Feature Descriptions
Appliances: Dryer, Dishwasher, Range, Refrigerator, Range Hood, Washer
Community Features: Clubhouse, Community Pool, Gutter(s)
Door Features: Storm Door(s)
Exclusions: none
Exterior: Brick Veneer
Fencimg: Partial
Fireplace: Masonry
Flooring: Hardwood, Tile
Formal Dining: Yes
HOA Fee: 320/ Annually
Laundry: Main Level, In Unit
Lot: 1/4 to 1/2 Acre Lot
Lot Dimensions: .49
Parking: Attached, Detached, Garage
Parking Notes: Attached, Detached, Garage
Patio/Porch: Covered, Deck, Front Porch, Porch, Screened, Stoop
Sewer: Public Sewer
Water: Public
Local Schools
High School: Southern Lee High
Middle School: West Lee Middle School
Listed By / Shown By
Listed By
Agency Name: NORTHGROUP REAL ESTATE
Agency Phone: 910-676-8628
Shown By
Agency Title: Townsend Real Estate
Agency Phone: 910-323-1110

Estimate Your Payment
Estimated Payment
$ 918.79 per month $812.33 Principal & Interest $0.00 Property Tax (data not provided by mls) $106.46 Homeowner's Insurance
1911 Owls Nest Road | MLS# 766479
This single family home located at 1911 Owls Nest Road, Sanford, NC 27330 is currently listed for sale with an asking price of $365,000. This property was built in 1976 and has 3 bedrooms and 2 full baths with 1575 sq. ft. Owls Nest Road is located in the OWLS NEST subdivision. Search OWLS NEST real estate on www.townsendrealestate.com today.