
BEDS3
BATHS2 full
SQUARE FEET1,470
MLS#768340
STATUSPending
PROPERTY TYPEResidential - Single Family
SUBDIVISIONCOBBLE RIDGE
Property Description
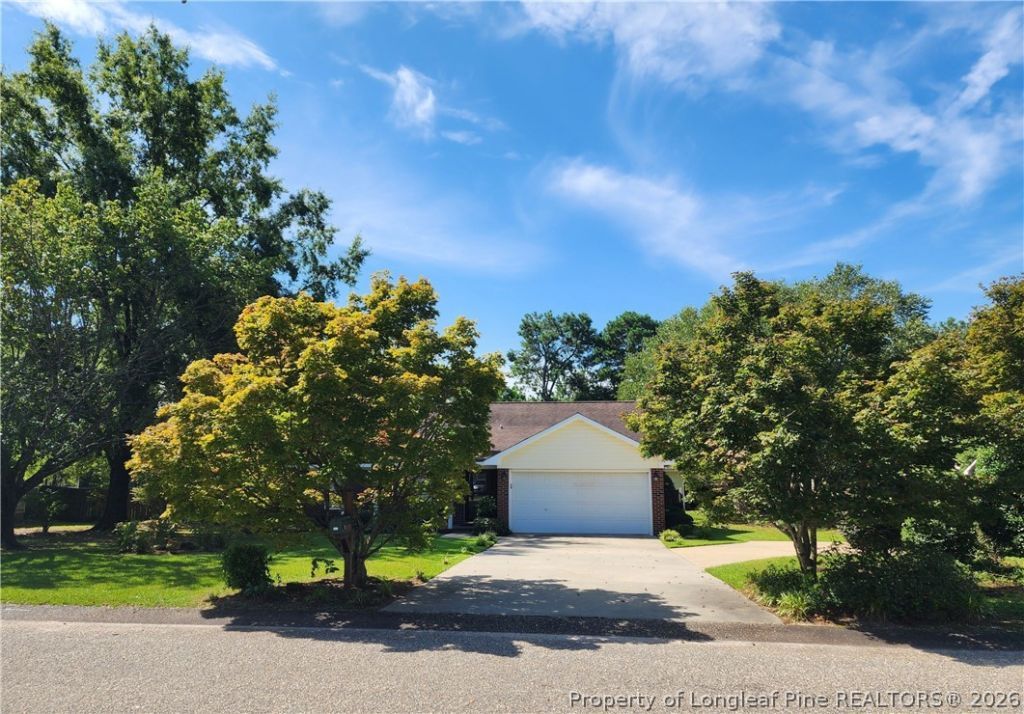
THERE'S NO PLACE LIKE HOME! Come home to the quiet life in the beautiful, well-maintained home in Cobble Ridge. This peaceful home features 1400+ sq. ft., 3 bedrooms, 2 full bathrooms, a foyer, a bright, cheery galley-style kitchen w/ eat-in dining, and a breakfast nook. The spacious, yet cozy family room w/ FP is perfect for movies, popcorn, and football! And just before the autumn leaves begin to fall, enjoy the summer's final evenings in this HUGE, picturesque back yard complete with a deck, gorgeous landscaping, and a MASSIVE outdoor shed w/ a covered carport! And did I mention the over-sized 2 car garage & the extra parking pad?! Close to shopping, hospitals, and schools, this lovely home has country charm with city convenience. If you're trying to find your COMFORT ZONE, your search is OVER! BEGIN HERE!
Property Features
Property Type: Residential - Single Family
Basement: None
Cooling: Central Air, Electric
Fenced: Yes
Fireplaces: 1
Garage: 2 car attached
Heating: Electric, Forced Air, Fireplace(s), Heat Pump
Home Style: Ranch
Lot Size: 0.49 Acres
Year Built: 1996
Amenities
Attic
Breakfast Area
Ceiling Fan(s)
Entrance Foyer
Eat-in Kitchen
Jetted Tub
Storage
Tub Shower
Walk-In Closet(s)
Window Treatments
Deck
Fence
Storage
Feature Descriptions
Appliances: Dishwasher, Disposal, Range, Refrigerator
Door Features: Storm Door(s)
Exclusions: LG Washer & Dryer, Furniture in Primary Bdr, Bookcase, Foyer Desk
Exterior: Brick Veneer, Frame
Fireplace: Living Room
Flooring: Vinyl, Carpet
Laundry: Washer Hookup, Dryer Hookup, In Garage
Lot: 1/4 to 1/2 Acre Lot
Parking: Attached, Garage
Parking Notes: Attached, Garage
Patio/Porch: Covered, Deck, Porch
Sewer: County Sewer
Water: Public
Window: Insulated Windows, Window Treatments
Local Schools
High School: Hoke County High School
Middle School: East Hoke Middle School
Elementary School: Upchurch Elementary
Listed By / Shown By
Listed By
Agency Name: ACCESS REALTY SERVICES INC.
Agency Phone: 910-977-8468
Shown By
Agency Title: Townsend Real Estate
Agency Phone: 910-323-1110

Estimate Your Payment
Estimated Payment
$ 626.79 per month $554.17 Principal & Interest $0.00 Property Tax (data not provided by mls) $72.63 Homeowner's Insurance
191 Drew Street | MLS# 768340
This single family home located at 191 Drew Street, Raeford, NC 28376 is currently listed for sale with an asking price of $249,000. This property was built in 1996 and has 3 bedrooms and 2 full baths with 1470 sq. ft. Drew Street is located in the COBBLE RIDGE subdivision. Search COBBLE RIDGE real estate on www.townsendrealestate.com today.