
BEDS3
BATHS2 full
SQUARE FEET1,515
MLS#764124
STATUSActive
PROPERTY TYPEResidential - Single Family
SUBDIVISIONASHTON FOREST
Property Description
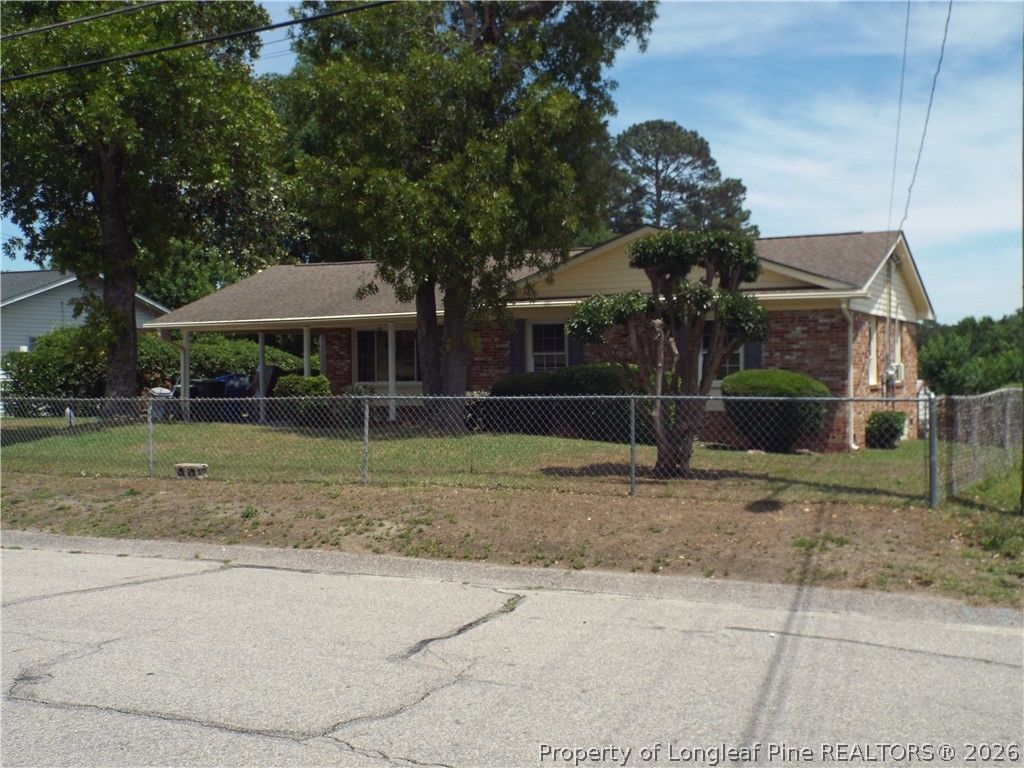
Beautifully renovated brick ranch offering 3 bedrooms, 2 full baths, and 1,515 heated square feet in established Ashton Forest. This move-in ready home features a completely updated kitchen with new cabinetry, quartz countertops, and new stainless-steel appliances. The former half bath has been thoughtfully converted into a full second bathroom, adding convenience and functionality. (no permits pulled for bathroom conversion) Enjoy new luxury vinyl plank flooring throughout the main living areas and new carpet in all bedrooms. The spacious den provides a warm gathering space with a wood-burning fireplace and sliding glass door leading to the covered patio, creating the perfect setup for outdoor entertaining, grilling, or relaxing while overlooking the fenced backyard. Additional updates include fresh finishes throughout, updated fixtures, and a bright, open feel. Situated on a generous lot with covered carport, storage shed, and mature landscaping. Conveniently located near shopping, dining, schools, and Fort Bragg. Dont miss this opportunity to own a beautifully updated home with modern finishes and plenty of indoor and outdoor living space.
Property Features
Property Type: Residential - Single Family
Basement: None
Fenced: Yes
Fireplaces: 1
Heating: Gas
Home Style: One Story
Stories: 1.0
Year Built: 1966
Amenities
Breakfast Area
Ceiling Fan(s)
Eat-in Kitchen
Primary Downstairs
Open Concept
Quartz Counters
Tub Shower
Fence
Porch
Feature Descriptions
Appliances: Built-In Range, Dishwasher, Microwave
Exclusions: n/a
Exterior: Brick, Brick Veneer
Fencimg: Yard Fenced
Fireplace: Blower Fan
Flooring: Luxury Vinyl Plank, Carpet
Laundry: Washer Hookup, Dryer Hookup, Main Level
Lot: 1/4 to 1/2 Acre Lot
Parking: Attached Carport
Parking Notes: Attached Carport
Patio/Porch: Covered, Front Porch, Patio, Porch
Sewer: Public Sewer
Water: Public
Local Schools
High School: Douglas Byrd Senior High
Middle School: Douglas Byrd Middle School
Listed By / Shown By
Listed By
Agency Name: KINGDOM REAL ESTATE LLC.
Agency Phone: 910-484-0073
Shown By
Agency Title: Townsend Real Estate
Agency Phone: 910-323-1110

Estimate Your Payment
Estimated Payment
$ 540.95 per month $478.27 Principal & Interest $0.00 Property Tax (data not provided by mls) $62.68 Homeowner's Insurance
1909 Ashton Road | MLS# 764124
This single family home located at 1909 Ashton Road, Fayetteville, NC 28304 is currently listed for sale with an asking price of $214,900. This property was built in 1966 and has 3 bedrooms and 2 full baths with 1515 sq. ft. Ashton Road is located in the ASHTON FOREST subdivision. Search ASHTON FOREST real estate on www.townsendrealestate.com today.