
BEDS4
BATHS2 full 1 partial
SQUARE FEET2,830
MLS#767707
STATUSActive
PROPERTY TYPEResidential - Single Family
SUBDIVISIONCAROLINA TRACE
Property Description
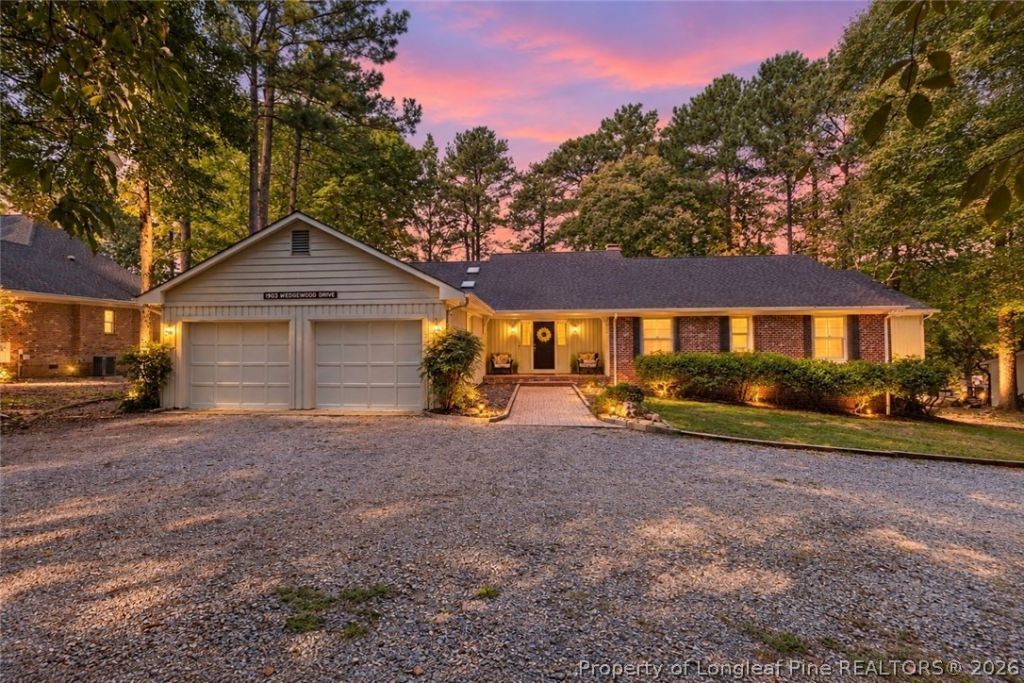
GOLF FRONT. RANCH HOME. CAROLINA TRACE. AND A HOME THAT FEELS LIKE IT WAS MADE FOR MAKING MEMORIES. Some homes check the boxes. Others make you slow down, look around, and start imagining your life there. 1903 Wedgewood is one of those homes. Tucked along the golf course in Carolina Trace, this beautifully maintained 2,800+ square-foot ranch offers something that is becoming increasingly hard to find - space, character, and thoughtful living all on one level. From the first step inside, you'll notice the details that make this home feel special, from the wide window sills and built-ins to the beautiful hardwood floors and warm wood ceilings. Imagine quiet mornings with a cup of coffee in the screened brick-paver sunroom, watching the golf course come to life outside your windows. Picture evenings gathered around the fireplace in the Living Room, surrounded by built-in storage and the sounds of laughter, conversation, and maybe a little music from the built-in speakers. The Formal Dining Room's window seat offers another perfect place to sit back and enjoy the view. The kitchen is the heart of this home, with white Corian countertops, a center island, double ovens, a cooktop with downdraft, and beautiful hardwood floors that continue into the matching wood ceiling. A Breakfast nook add even more space to gather, work, relax, or simply enjoy a slower pace of life. The Primary Suite is its own retreat, featuring a huge walk-in closet, a jetted tub, and a separate shower. Three additional well sized bedrooms provide plenty of room for family, guests, hobbies, or a dedicated office (fourth is currently set up as an office). Then come the details you don't always find in a home, a circle driveway, gutters, central vacuum system, yard irrigation, and a garage with only one step down from the home and its own wash sink. But perhaps the most special feature is something you can't put on a checklist: the way this home lets you live. It's a place where mornings can begin with coffee overlooking the golf course, afternoons can be spent enjoying Carolina Trace and all that it offers, and evenings can end around the fireplace with the people who matter most. Whether you're looking for room to grow, a place to entertain, a peaceful retreat, or simply a home where you can put down roots and enjoy the next chapter, 1903 Wedgewood is more than a house. It's the kind of place where you can see yourself staying awhile. Very rare. Very special. And very much worth seeing in person.
Property Features
Property Type: Residential - Single Family
Basement: Crawl Space
Fireplaces: 1
Garage: 2 car attached
Heating: Heat Pump
Home Style: Ranch
Lot Size: 0.53 Acres
Year Built: 1989
Amenities
Breakfast Area
Ceiling Fan(s)
Cathedral Ceiling(s)
Central Vacuum
Dining Area
Den
Separate/Formal Dining Room
Double Vanity
Entrance Foyer
Home Office
Jetted Tub
Kitchen Island
Primary Downstairs
Bath in Primary Bedroom
Recessed Lighting
Skylights
Separate Shower
Sun Room
Tub Shower
Vaulted Ceiling(s)
Walk-In Closet(s)
Deck
Sprinkler/Irrigation
Porch
Rain Gutters
Feature Descriptions
Appliances: Cooktop, Down Draft, Double Oven, Dishwasher, Microwave
Community Features: Golf, Gated, Gutter(s)
Exclusions: Door knocker, ring cameras, ring doorbell, ring alarm system, outdoor play equipment
Exterior: Brick Veneer, Frame, Wood Frame
Fireplace: Masonry
Flooring: Hardwood, Tile, Carpet
Formal Dining: Yes
HOA Fee: 814/ Annually
Laundry: Washer Hookup, Dryer Hookup, Main Level
Lot: Level, On Golf Course, Wooded
Parking: Attached, Garage
Parking Notes: Attached, Garage
Patio/Porch: Deck, Porch, Screened
Security: Gated with Guard, Gated Community
Sewer: Community/Coop Sewer
Topography: Level
Water: Community/Coop
Local Schools
High School: Lee County High
Middle School: East Lee Middle
Listed By / Shown By
Listed By
Agency Name: ON POINT REALTY
Agency Phone: 910-500-3600
Shown By
Agency Title: Townsend Real Estate
Agency Phone: 910-323-1110

Estimate Your Payment
Estimated Payment
$ 1,220.61 per month $1,079.18 Principal & Interest $0.00 Property Tax (data not provided by mls) $141.43 Homeowner's Insurance
1903 Wedgewood Drive | MLS# 767707
This single family home located at 1903 Wedgewood Drive, Sanford, NC 27332 is currently listed for sale with an asking price of $484,900. This property was built in 1989 and has 4 bedrooms and 2 full and 1 partial baths with 2830 sq. ft. Wedgewood Drive is located in the CAROLINA TRACE subdivision. Search CAROLINA TRACE real estate on www.townsendrealestate.com today.