
BEDS4
BATHS3 full
SQUARE FEET2,878
MLS#767406
STATUSPending
PROPERTY TYPEResidential - Single Family
SUBDIVISIONCameron Crossing
Property Description
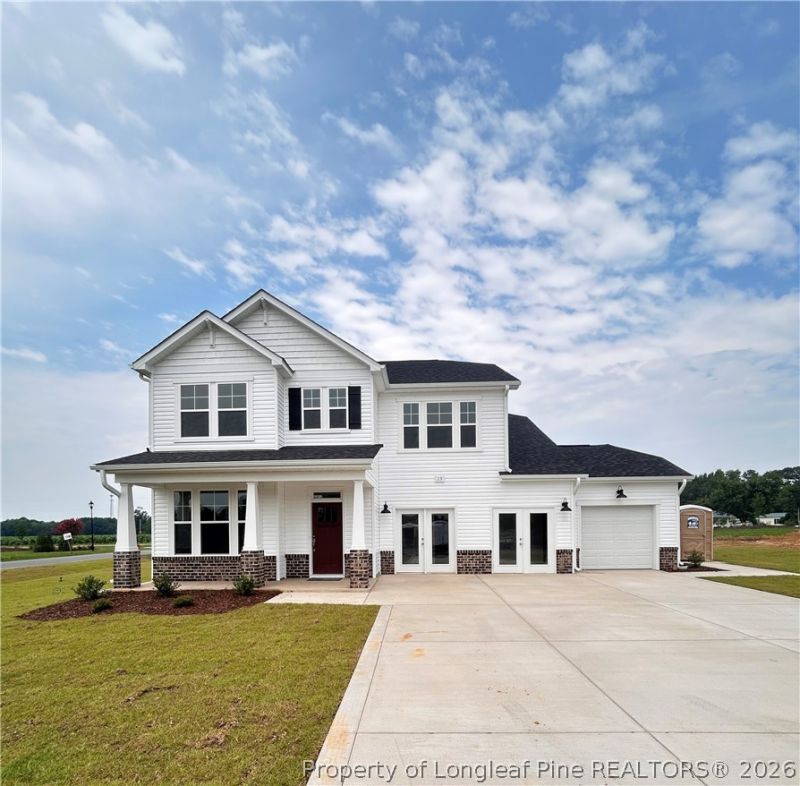
A must see! Lots of custom features such as fixtures, paint colors, and counter tops! Welcome to Cameron Crossing, where refined new construction meets the quiet elegance of expansive homesites surrounded by natural beauty. The Jessamine floor plan offers 4 bedrooms, 3 full bathrooms, and a thoughtfully designed layout that balances luxury, comfort, and functionality. The main level features a private guest bedroom and full bathroom, ideal for visitors or flexible living needs. A beautifully appointed dining room with a tray ceiling adds architectural elegance, setting the tone for elevated everyday living and entertaining. Upstairs, the spacious primary suite serves as a private retreat, complete with a tray ceiling and a spa-inspired bath featuring a garden tub and separate stand-up shower. Two additional bedrooms, a full bathroom, a convenient laundry room, and a versatile loft complete the second level, offering both comfort and flexibility for modern lifestyles. Situated on a generous 0.59-acre homesite, this property delivers the rare combination of space, privacy, and upscale new construction living. A 3-car garage completes this exceptional home in one of the areas most desirable communities.
Property Features
Property Type: Residential - Single Family
Basement: None
Cooling: Central Air
Fireplaces: 1
Garage: 3 car attached
Heating: Fireplace(s), Heat Pump
Home Style: Two Story
Lot Size: 0.59 Acres
Stories: 2.0
Year Built: 2026
Amenities
Attic
Breakfast Area
Tray Ceiling(s)
Ceiling Fan(s)
Chandelier
Dining Area
Separate/Formal Dining Room
Double Vanity
Entrance Foyer
Eat-in Kitchen
Granite Counters
Garden Tub/Roman Tub
Kitchen Island
Loft
Bath in Primary Bedroom
Open Concept
Pantry
Quartz Counters
Recessed Lighting
Smooth Ceilings
Separate Shower
Rain Gutters
Feature Descriptions
Appliances: Dryer, Dishwasher, Electric Cooktop, Electric Oven, Electric Range, Electric Water Heater, Microwave, Refrigerator, Stainless Steel Appliance(s), Washer
Community Features: Gutter(s), Street Lights
Exclusions: none
Exterior: Batts Insulation, Blown-In Insulation, Brick, Vinyl S
Fireplace: Electric, Family Room
Flooring: Laminate, Tile, Carpet
Formal Dining: Yes
HOA Fee: 600/ Annually
Laundry: Washer Hookup, Dryer Hookup, Upper Level
Lot: Cleared
Parking: Attached, Garage
Parking Notes: Attached, Garage
Patio/Porch: Covered, Patio, Porch
Security: Smoke Detector(s)
Sewer: Septic Tank
Topography: Cleared
Water: Public
Window: Blinds
Local Schools
High School: Harnett - Triton
Middle School: Harnett - Coats - Erwin
Listed By / Shown By
Listed By
Agency Name: DREAM FINDERS REALTY, LLC.
Agency Phone: 910-486-4864
Shown By
Agency Title: Townsend Real Estate
Agency Phone: 910-323-1110

Estimate Your Payment
Estimated Payment
$ 1,283.79 per month $1,135.04 Principal & Interest $0.00 Property Tax (data not provided by mls) $148.75 Homeowner's Insurance
19 Hallwood (lot 35) Drive | MLS# 767406
This single family home located at 19 Hallwood (lot 35) Drive, Dunn, NC 28334 is currently listed for sale with an asking price of $510,000. This property was built in 2026 and has 4 bedrooms and 3 full baths with 2878 sq. ft. Hallwood (lot 35) Drive is located in the Cameron Crossing subdivision. Search Cameron Crossing real estate on www.townsendrealestate.com today.