
BEDS3
BATHS2 full 1 partial
SQUARE FEET2,029
MLS#764431
STATUSPending
PROPERTY TYPEResidential - Single Family
SUBDIVISIONBEDFORD
Property Description
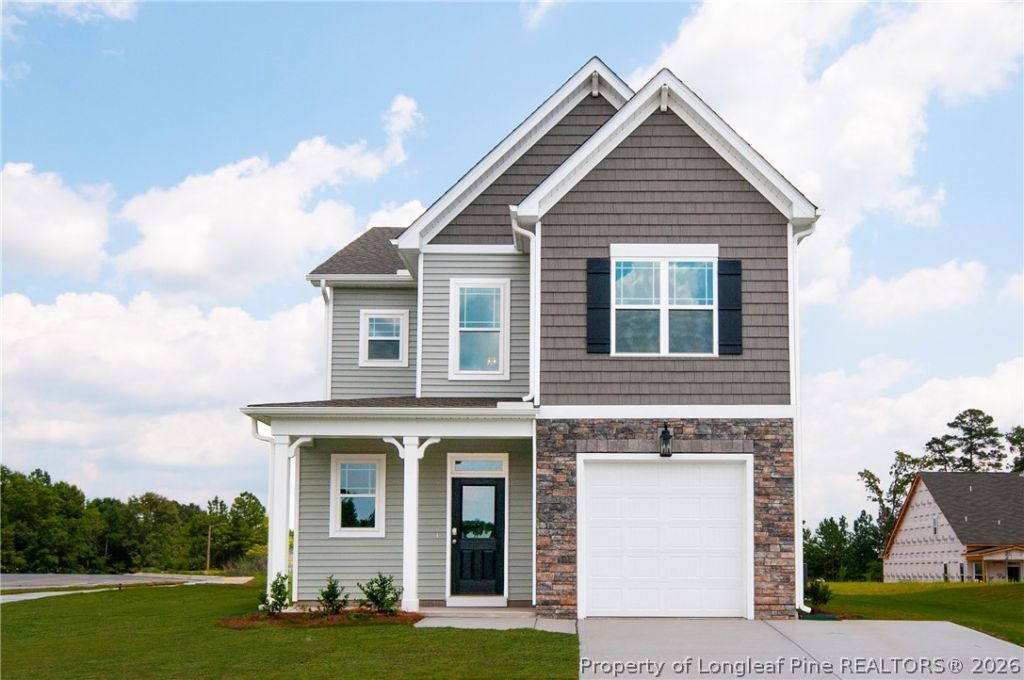
The Turlington, with first-floor owner???s suite, features a large family room that seems even bigger with a majestic ceiling that opens to the second-floor loft. There is easy access to the covered patio or deck and an optional fireplace, making it ideal for entertaining, family fun or cuddling up in front of a fire or TV at night. The owner???s suite, conveniently located on the first floor, features a sizable bathroom with dual-sink vanity, shower, and separate water closet as well as a spacious walk-in closet. The second floor boasts two additional bedrooms with walk-in closets and a huge loft ideal for a playroom, office, movie room, or whatever your family may need. The guest bath has a dual-sink vanity and is centrally located near the laundry room. Options include converting part of the loft into a fourth bedroom, additional windows in the secondary bedrooms as well as converting the rear covered patio/deck into a screened porch. You can even add an extended rear patio/deck for more outdoor space and there is a storage room option with window off the front porch for additional storage space making the Turlington a highly versatile open floorplan with plenty of flex-space.
Property Features
Property Type: Residential - Single Family
Basement: None
Garage: 2 car attached
Heating: Electric, Heat Pump
Home Style: Two Story
Lot Size: 0.25 Acres
Stories: 2.0
Year Built: 2026
Amenities
Entrance Foyer
Eat-in Kitchen
High Ceilings
Kitchen Island
Kitchen/Dining Combo
Primary Downstairs
Loft
Pantry
Walk-In Closet(s)
Walk-In Shower
Playground
Feature Descriptions
Appliances: Dishwasher, Microwave, Range
Community Features: Clubhouse, Community Pool, Fitness Center, Gated
Exclusions: 0
Exterior: Vinyl Siding, Wood Frame
Flooring: Carpet, Luxury Vinyl Plank, Tile
HOA Fee: 440/ Annually
Laundry: Upper Level
Lot: < 1/4 Acre
Lot Dimensions: 42.86x17.15x180.58x60x180
Parking: Attached, Garage
Parking Notes: Attached, Garage
Patio/Porch: Covered, Patio, Porch
Security: Gated Community
Sewer: County Sewer
Water: Public
Local Schools
High School: Hoke County High School
Middle School: Hoke County Schools
Listed By / Shown By
Listed By
Agency Name: REALTY WORLD PROPERTIES OF THE PINES
Agency Phone: 910-725-1137
Shown By
Agency Title: Townsend Real Estate
Agency Phone: 910-323-1110

Estimate Your Payment
Estimated Payment
$ 880.78 per month $778.73 Principal & Interest $0.00 Property Tax (data not provided by mls) $102.05 Homeowner's Insurance
187 Marlborough Street | MLS# 764431
This single family home located at 187 Marlborough Street, Raeford, NC 28376 is currently listed for sale with an asking price of $349,900. This property was built in 2026 and has 3 bedrooms and 2 full and 1 partial baths with 2029 sq. ft. Marlborough Street is located in the BEDFORD subdivision. Search BEDFORD real estate on www.townsendrealestate.com today.