
BEDS3
BATHS2 full 1 partial
SQUARE FEET1,888
MLS#766168
STATUSActive
PROPERTY TYPEResidential - Single Family
Property Description
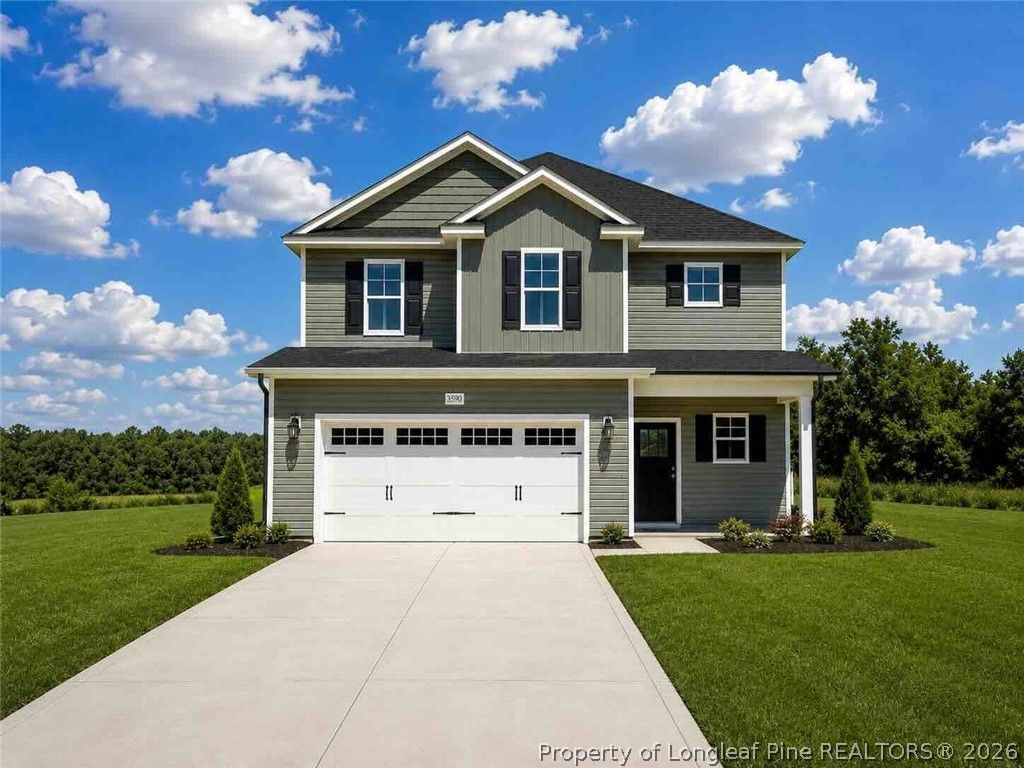
No HOA! Welcome to the Cooper floor plan by Furr Construction, a thoughtfully designed two-story home situated on a 0.658-acre homesite with a shared driveway, offering the perfect balance of space, comfort, and functionality. Featuring 3 bedrooms, 2.5 bathrooms, and an open-concept layout, this home is ideal for both everyday living and entertaining. Step inside to a dramatic two-story foyer that opens into a spacious living room. The open floor plan flows seamlessly into the kitchen, where you'll find an oversized center island, granite countertops throughout, abundant cabinetry, a walk-in pantry, and a bright breakfast nook overlooking the backyard. A convenient mudroom and half bath complete the main level. Upstairs, the private primary suite features a spacious walk-in closet and a luxurious ensuite bath with dual vanities, a standalone shower, and a separate soaking tub. Two additional bedrooms share a full bathroom with dual vanities and a tub/shower combination. The upstairs laundry room provides added convenience by being centrally located near all the bedrooms. Home is currently under construction. Preferred lending available through Alpha Mortgage Advantage. Buyers should confirm all selections, finishes, colors, features, and materials with the listing agent at the time of contract, as they are subject to change during construction
Property Features
Property Type: Residential - Single Family
Basement: None
Cooling: Central Air
Garage: 2 car attached
Heating: Heat Pump
Home Style: Two Story
Lot Size: 0.66 Acres
Stories: 2.0
Year Built: 2026
Amenities
Entrance Foyer
Kitchen Island
Pantry
Feature Descriptions
Exclusions: NONE
Exterior: Vinyl Siding
Fireplace: None
Flooring: Carpet
Lot: Partially Cleared
Parking: Attached, Garage
Parking Notes: Attached, Garage
Sewer: Septic Tank
Water: Public
Local Schools
High School: Overhills Senior High
Middle School: Overhills Middle School
Elementary School: South Harnett Elementary School
Listed By / Shown By
Listed By
Agency Name: COLDWELL BANKER ADVANTAGE - FAYETTEVILLE
Agency Phone: 910-483-5353
Shown By
Agency Title: Townsend Real Estate
Agency Phone: 910-323-1110

Estimate Your Payment
Estimated Payment
$ 805.51 per month $712.18 Principal & Interest $0.00 Property Tax (data not provided by mls) $93.33 Homeowner's Insurance
1863 Raynor Mclamb Road | MLS# 766168
This single family home located at 1863 Raynor Mclamb Road, Linden, NC 28356 is currently listed for sale with an asking price of $319,999. This property was built in 2026 and has 3 bedrooms and 2 full and 1 partial baths with 1888 sq. ft. Search Linden real estate on www.townsendrealestate.com today.