
BEDS3
BATHS2 full 1 partial
SQUARE FEET2,542
MLS#100607735
STATUSActive
PROPERTY TYPEResidential - Single Family
SUBDIVISIONSeven Lakes West
SCHOOLMoore County Schools
Property Description
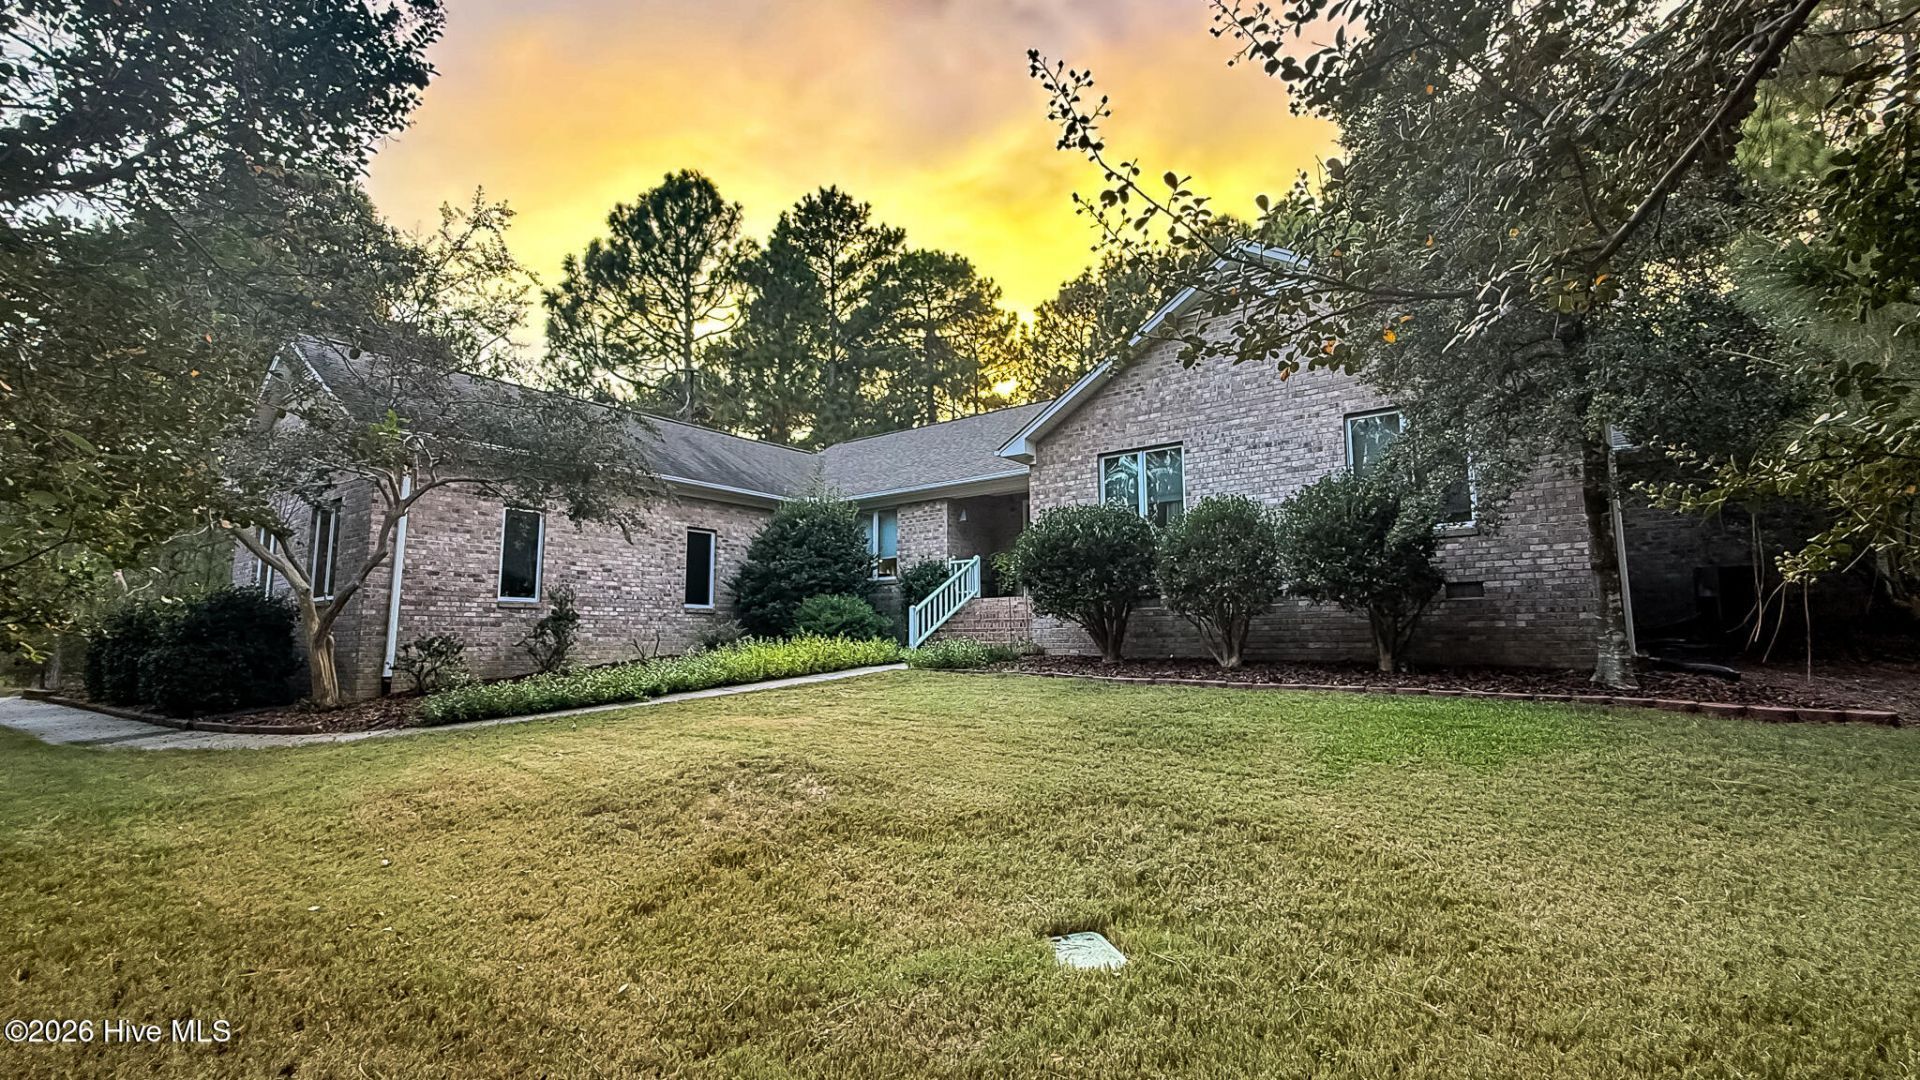
Tucked away in the desirable Seven Lakes West community, this custom brick home sits on a spacious 1.2 acre double lot. Vaulted ceilings and abundant natural light create an inviting atmosphere. The living room features a gas fireplace and the adjoining kitchen offers granite countertops, ample cabinetry, kitchen island, and a convenient desk area, while the vaulted sunroom provides an ideal space for relaxing or entertaining. The owners' suite offers a walk-in closet, double vanity, soaking tub, and separate shower. Two additional bedrooms provide generous closet space, and a dedicated laundry room and half bath add everyday convenience. The oversized 2 car garage with additional golf cart parking also has a studio with a mini split, 11' ceilings w/ overhead tracking light as well as plenty of natural light. Outside, the new Trex deck overlooks a private wooded setting. This home is perfect for enjoying all that Seven Lakes West has to offer, including access to beautiful Lake Auman, the clubhouse, pool, and gated surroundings.
Property Features
Property Type: Residential - Single Family
Cooling: Central Air
Garage: 2 car attached
Heating: Electric, Heat Pump
Lot Size: 1.20 Acres
Roof Type: Shingle, Composition
Stories: 1.0
Year Built: 1994
Amenities
Kitchen Island
Pantry
Feature Descriptions
Appliances: Range, Dishwasher
Association Amenities: Barbecue, Clubhouse, Jogging Path, Marina, Playground
Exterior: Brick, Wood Siding, Wood Frame
Flooring: LVT/LVP, Tile, Hardwood
HOA Fee: $2109/ Annually
Laundry: Dryer Hookup, Washer Hookup
Lot Dimensions: 184x37x112x277x118x193
Parcel#: 00027312
Parking: Golf Cart Parking
Parking Notes: Golf Cart Parking
Patio/Porch: Deck
Sewer: Septic Tank
Special View Info: None
Utilities: Cable Available, Water Connected
Water: Public
Room Sizes
Primary Bedroom: 17.4 X 16 Level - First
Bedroom 3: 13 X 12 Level - First
Sunroom: 10 X 20 Level - First
Living Room: 15 X 21.5 Level - First
Bedroom 2: 12 X 12 Level - First
Dining Room: 12 X 13 Level - First
Kitchen: 12.4 X 20 Level - First
Local Schools
High School: Pinecrest High
Middle School: West Pine Middle
Elementary School: West End Elementary
School District: Moore County Schools
Listed By / Shown By
Listed By
Agency Name: Village Properties of Pinehurst LLC
Agency Phone: 910-295-6300
Shown By
Agency Title: Townsend Real Estate
Agency Phone: 910-323-1110

Estimate Your Payment
Estimated Payment
$ 1,321.55 per month $1,168.42 Principal & Interest $0.00 Property Tax (data not provided by mls) $153.13 Homeowner's Insurance
186 James Drive | MLS# 100607735
This single family home located at 186 James Drive, West End, NC 27376 is currently listed for sale with an asking price of $525,000. This property was built in 1994 and has 3 bedrooms and 2 full and 1 partial baths with 2542 sq. ft. James Drive is located in the Seven Lakes West subdivision within the Moore County Schools school district. Search Seven Lakes West real estate on www.townsendrealestate.com today.