
BEDS3
BATHS2 full 1 partial
SQUARE FEET1,339
MLS#765158
STATUSActive
PROPERTY TYPEResidential - Single Family
SUBDIVISIONSHADOWLAWN
Property Description
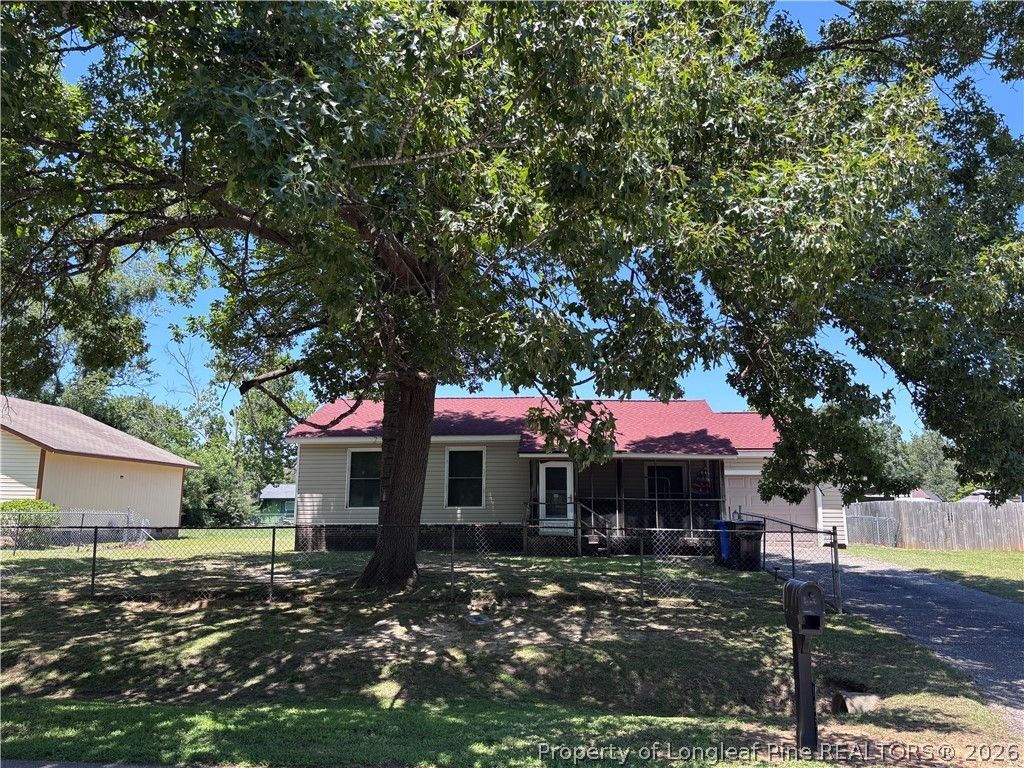
What an amazing home!! Are you ready to own your own home or purchase your first investment property? This home is a rare find with 3 bedrooms, 2.5 bathrooms, a gorgeous sunroom with one of the full bathrooms inside of it. Sit down and relax in your sunroom or entertain company and guests in your formal living room!! All of the bedrooms are to the back of the home and area great size, with the master bedroom boasting a walk in closet and full bathroom as well. Are you an outdoor person or love waving to all of the passersby? If so, enjoy your fully fenced yard, along with an attached screened in front porch. it just doesnt get any better than this. Listed at $179K, call Garlinda and Caleb Price for all of the fantastic details. Heat pump system new from 2023 and the roof replaced in 2023, septic pumped and inspected March 2026. So now the only thing missing is you!! Welcome home to 1859 Berriedale!! Home being sold as is. HOME BACK ON THE MARKET NO FAULT TO THE SELLER, BUYERS FINANCING FELL THROUGH
Property Features
Property Type: Residential - Single Family
Basement: CrawlSpace
Fenced: Yes
Garage: 1 car attached
Heating: Central, HeatPump
Home Style: OneStory
Stories: 1.0
Year Built: 1979
Amenities
CeilingFans
EatInKitchen
SeparateFormalLivingRoom
KitchenDiningCombo
PrimaryDownstairs
SunRoom
Fence
Feature Descriptions
Appliances: Cooktop, Dryer, Microwave, Range, Refrigerator, Washer
Exclusions: None
Exterior: BrickVeneer, VinylSiding
Fencimg: YardFenced
Fireplace: None
Flooring: Carpet, Vinyl
Lot: QuarterToHalfAcreLot, Level
Parking: Attached, Garage
Parking Notes: Attached, Garage
Patio/Porch: Covered, Porch
Sewer: SepticTank
Topography: Level
Water: Public
Local Schools
High School: Seventy-First Senior High
Middle School: Lewis Chapel Middle School
Listed By / Shown By
Listed By
Agency Name: FUSION PROPERTIES
Agency Phone: 910-494-7798
Shown By
Agency Title: Townsend Real Estate
Agency Phone: 910-323-1110

Estimate Your Payment
Estimated Payment
$ 397.72 per month $351.64 Principal & Interest $0.00 Property Tax (data not provided by mls) $46.08 Homeowner's Insurance
1859 Berriedale Drive | MLS# 765158
This single family home located at 1859 Berriedale Drive, Fayetteville, NC 28304 is currently listed for sale with an asking price of $158,000. This property was built in 1979 and has 3 bedrooms and 2 full and 1 partial baths with 1339 sq. ft. Berriedale Drive is located in the SHADOWLAWN subdivision. Search SHADOWLAWN real estate on www.townsendrealestate.com today.