
BEDS3
BATHS2 full
SQUARE FEET1,798
MLS#771044
STATUSActive
PROPERTY TYPEResidential - Single Family
SUBDIVISIONSADDLE RUN
Property Description
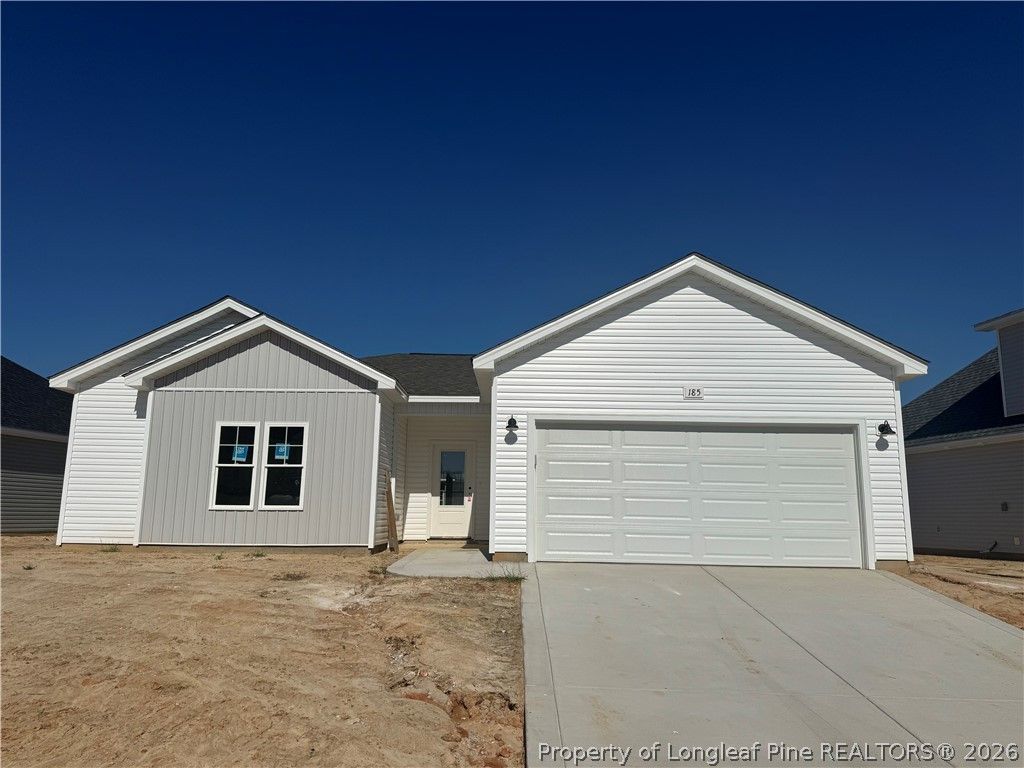
**7K use as you choose INCENTIVE with the use of preferred lender** Welcome to the beautiful Lillan floor plan by JK Builders, located in the Saddle Run community of Raeford! Offering 3 bedrooms, 2 bathrooms, and 1,798 square feet of thoughtfully designed living space, this home combines modern finishes with everyday comfort and functionality. Step inside to an inviting, open-concept layout featuring a spacious living room with vaulted ceilings that create a bright and airy atmosphere. The kitchen offers beautiful granite countertops, stainless steel appliances, and a seamless flow into the main living areas, making it perfect for both entertaining and everyday living. Luxury vinyl plank flooring throughout the main living areas adds both style and durability. Enjoy relaxing mornings or unwinding in the evenings on the covered back patio, while the attached two-car garage provides additional convenience and storage. Ideally situated in Saddle Run, this home offers the charm of a welcoming community while remaining conveniently located for an easy commute to Fort Bragg, shopping, dining, and surrounding areas. Discover the perfect blend of style, comfort, and convenience in this beautiful JK Builders home!
Property Features
Property Type: Residential - Single Family
Basement: None
Fireplaces: 1
Garage: 2 car attached
Heating: HeatPump
Home Style: OneStory
Lot Size: 0.17 Acres
Stories: 1.0
Year Built: 2026
Amenities
PrimaryDownstairs
Pantry
Feature Descriptions
Appliances: Dishwasher, Microwave, Range
Exclusions: None
Exterior: VinylSiding, WoodFrame
Fireplace: Electric
Flooring: Carpet, LuxuryVinylPlank
HOA Fee: 600/ Annually
Laundry: WasherHookup, DryerHookup
Lot: LessThanQuarterAcre
Parking: Attached, Garage
Parking Notes: Attached, Garage
Sewer: PublicSewer
Water: Public
Local Schools
High School: Hoke County High School
Middle School: East Hoke Middle School
Listed By / Shown By
Listed By
Agency Name: CAROLINA SUMMIT GROUP #1
Agency Phone: 910-236-3030
Shown By
Agency Title: Townsend Real Estate
Agency Phone: 910-323-1110

Estimate Your Payment
Estimated Payment
$ 778.47 per month $688.27 Principal & Interest $0.00 Property Tax (data not provided by mls) $90.20 Homeowner's Insurance
185 Peeler Circle | MLS# 771044
This single family home located at 185 Peeler Circle , Raeford, NC 28376 is currently listed for sale with an asking price of $309,256. This property was built in 2026 and has 3 bedrooms and 2 full baths with 1798 sq. ft. Peeler Circle is located in the SADDLE RUN subdivision. Search SADDLE RUN real estate on www.townsendrealestate.com today.