
BEDS4
BATHS3 full
SQUARE FEET2,070
MLS#100587268
STATUSActive
PROPERTY TYPEResidential - Single Family
SCHOOLMoore County Schools
Property Description
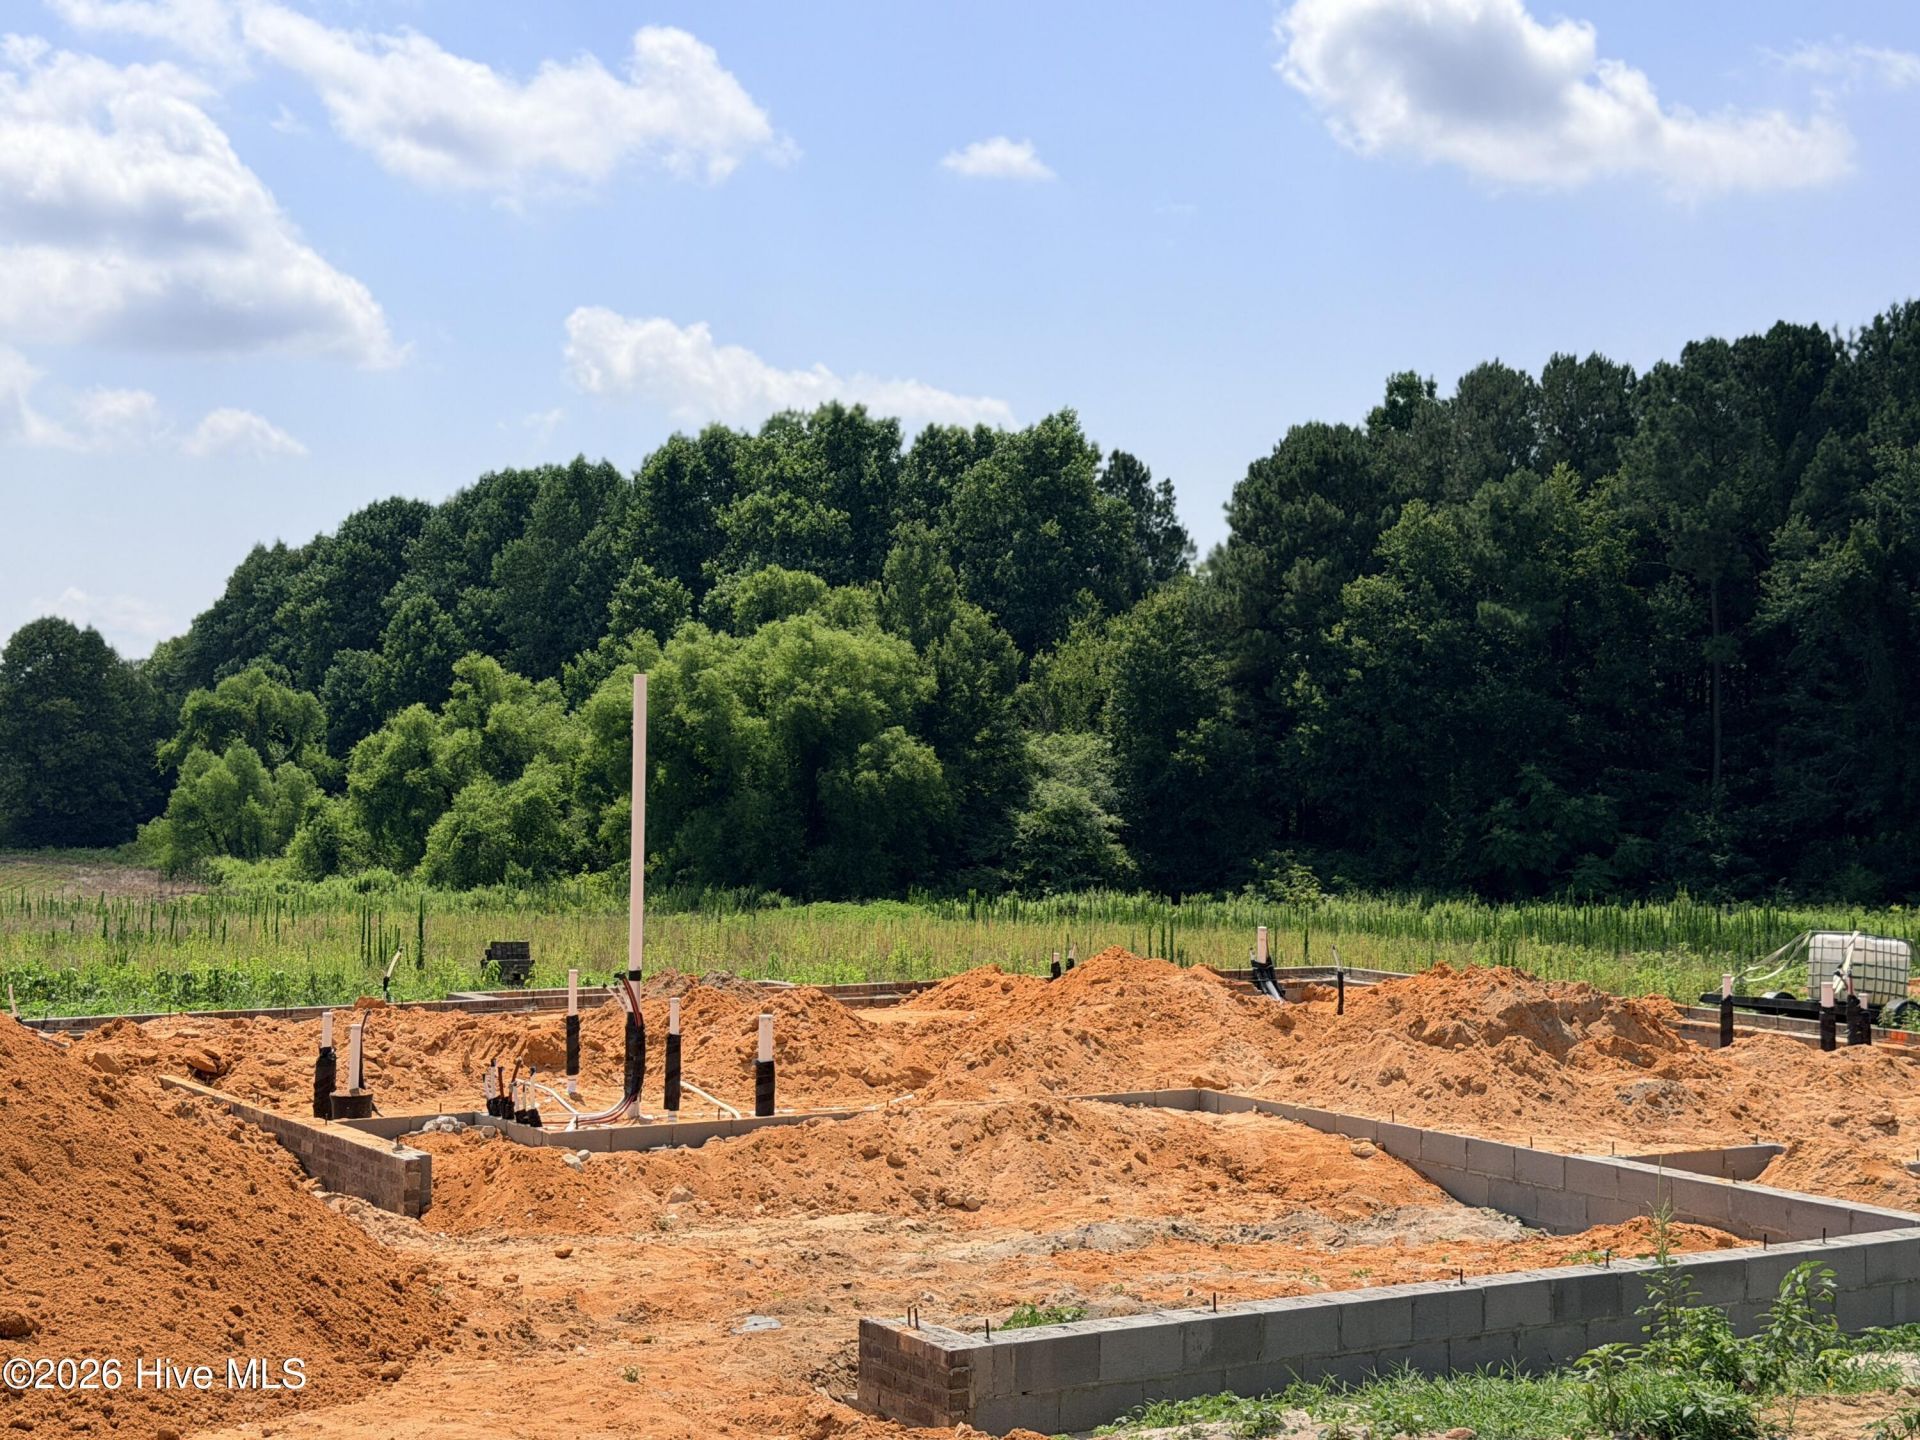
Brand new construction in Carthage/Whispering Pines area. Beautiful new build with no HOA. Quiet, safe, country living with neighbors close by and all of the amenities of Whispering Pines. Close proximity to Farm Life School Rd., HWY 22, HWY 15-501. Minutes to Pinehurst and Southern Pines. Not only is the Primary Bedroom downstairs, two additional bedrooms are on the main level along with a laundry room and office. Great room and kitchen with large kitchen island and dining room complete the downstairs along with the 2nd bathroom and foyer.Covered front porch with large rear patio and extra large unfinished 20x20 garage in addition to, an attached, fully finished 2-car garage. Tons of space and storage here in this exciting new build opportunity. Large upstairs bonus room with finished bathroom. All bathroom have tile floors. Tile kitchen backsplash, stainless steel appliances, gas logs in the fireplace, drop zone and beautiful landscaping. Incentives available, ask listing agent. Still time to make selections. Termite bond and 2-10 warranty provided by builder.
Property Features
Property Type: Residential - Single Family
Cooling: Central Air, Zoned, Heat Pump
Garage: 4 car attached
Heating: Heat Pump, Electric, Forced Air, Zoned
Lot Size: 0.92 Acres
Roof Type: Architectural Shingle
Stories: 2.0
Year Built: 2026
Amenities
Master Downstairs
Walk-in Closet(s)
Tray Ceiling(s)
Entrance Foyer
Kitchen Island
Ceiling Fan(s)
Pantry
Gas Log
Walk-In Closet(s)
Feature Descriptions
Appliances: Built-In Microwave, Range, Dishwasher
Exterior: Block, Brick, Vinyl Siding, Wood Frame
Fencimg: Partial, Wood
Fireplace: Gas Log
Flooring: LVT/LVP, Carpet, Tile
Laundry: Laundry Room
Lot Dimensions: 71.96x356.52x109.75x376.59
Parcel#: 859600227195
Parking: Detached, Garage
Parking Notes: Detached, Garage
Patio/Porch: Covered, Patio, Front Porch, Rear Porch
Sewer: Septic Permit On File, Septic Tank
Special View Info: See Remarks
Utilities: Starlink
Water: Well
Room Sizes
Fnshd Room over Garage: 120 X 202 Level - Upper
Primary Bedroom: 156 X 132 Level - Main
Office: 100 X 126 Level - Main
Bedroom 3: 110 X 1010 Level - Main
Great Room: 1410 X 166 Level - Main
Dining Room: 110 X 116 Level - Main
Bedroom 2: 110 X 116 Level - Main
Kitchen: 132 X 1110 Level - Main
Local Schools
High School: Union Pines High
Middle School: New Century Middle
Elementary School: Sandhills Farm Life elementary
School District: Moore County Schools
Listed By / Shown By
Listed By
Agency Name: Carolina Property Sales
Agency Phone: 910-695-0001
Shown By
Agency Title: Townsend Real Estate
Agency Phone: 910-323-1110

Estimate Your Payment
Estimated Payment
$ 1,132.75 per month $1,001.50 Principal & Interest $0.00 Property Tax (data not provided by mls) $131.25 Homeowner's Insurance
185 Bibey Road, Unit Lot 3 | MLS# 100587268
This single family home located at 185 Bibey Road, Unit Lot 3, Carthage, NC 28327 is currently listed for sale with an asking price of $449,999. This property was built in 2026 and has 4 bedrooms and 3 full baths with 2070 sq. ft. Bibey Road, Unit Lot 3 is located within the Moore County Schools school district. Search Carthage real estate on www.townsendrealestate.com today.