
BEDS2
BATHS2 full
SQUARE FEET1,232
MLS#764349
STATUSPending
PROPERTY TYPEResidential - Single Family
SUBDIVISIONVILLAGE WALK
Property Description
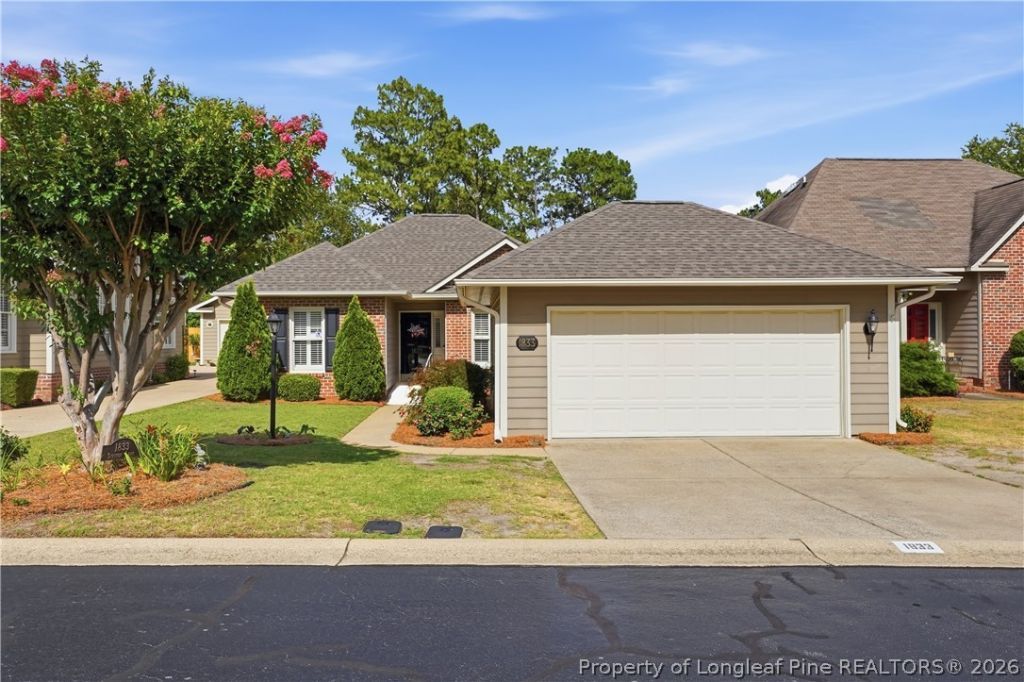
Welcome to Village Walk! A beautifully updated home in a desirable private community. This move-in-ready home features extensive recent improvements, including new cabinetry, quartz countertops, updated flooring, fresh interior paint, stylish light fixtures, new faucets, and updated bathroom vanities and countertops. A brand-new roof adds even more value and peace of mind! The thoughtfully designed floor plan offers comfortable living spaces, including a cozy sitting room that provides the perfect spot to relax or entertain. A detached two-car garage is conveniently connected to the home by a covered breezeway, offering both functionality and charm. Step outside to enjoy a private, fully fenced backyard with patio space ideal for outdoor gatherings, pets, or quiet evenings at home. Conveniently located near shopping, dining, medical facilities, downtown Fayetteville, and Fort Bragg, this home combines modern updates, low-maintenance living, and an excellent location. Dont miss this exceptional opportunity!
Property Features
Property Type: Residential - Single Family
Basement: None
Cooling: Central Air
Fenced: Yes
Fireplaces: 1
Garage: 2
Heating: Heat Pump
Home Style: One Story
Lot Size: 0.13 Acres
Stories: 1.0
Year Built: 1992
Amenities
Fence
Feature Descriptions
Exclusions: Handicap Ramp
Exterior: Brick, Brick Veneer
Fencimg: Yard Fenced
Fireplace: Gas
Flooring: Hardwood
HOA Fee: 273/ Monthly
Lot: < 1/4 Acre, Cul-De-Sac
Parking: Detached, Garage
Parking Notes: Detached, Garage
Sewer: Public Sewer
Water: Public
Local Schools
High School: Terry Sanford Senior High
Middle School: Max Abbott Middle School
Elementary School: Ashley Elementary (3-5)
Listed By / Shown By
Listed By
Agency Name: LPT REALTY LLC
Agency Phone: 877-366-2213
Shown By
Agency Title: Townsend Real Estate
Agency Phone: 910-323-1110

Estimate Your Payment
Estimated Payment
$ 641.89 per month $567.52 Principal & Interest $0.00 Property Tax (data not provided by mls) $74.38 Homeowner's Insurance
1833 Stetson Lane | MLS# 764349
This single family home located at 1833 Stetson Lane, Fayetteville, NC 28304 is currently listed for sale with an asking price of $255,000. This property was built in 1992 and has 2 bedrooms and 2 full baths with 1232 sq. ft. Stetson Lane is located in the VILLAGE WALK subdivision. Search VILLAGE WALK real estate on www.townsendrealestate.com today.