
BEDS3
BATHS2 full
SQUARE FEET1,650
MLS#768263
STATUSActive
PROPERTY TYPEResidential - Single Family
SUBDIVISIONBRADFORD PLACE
Property Description
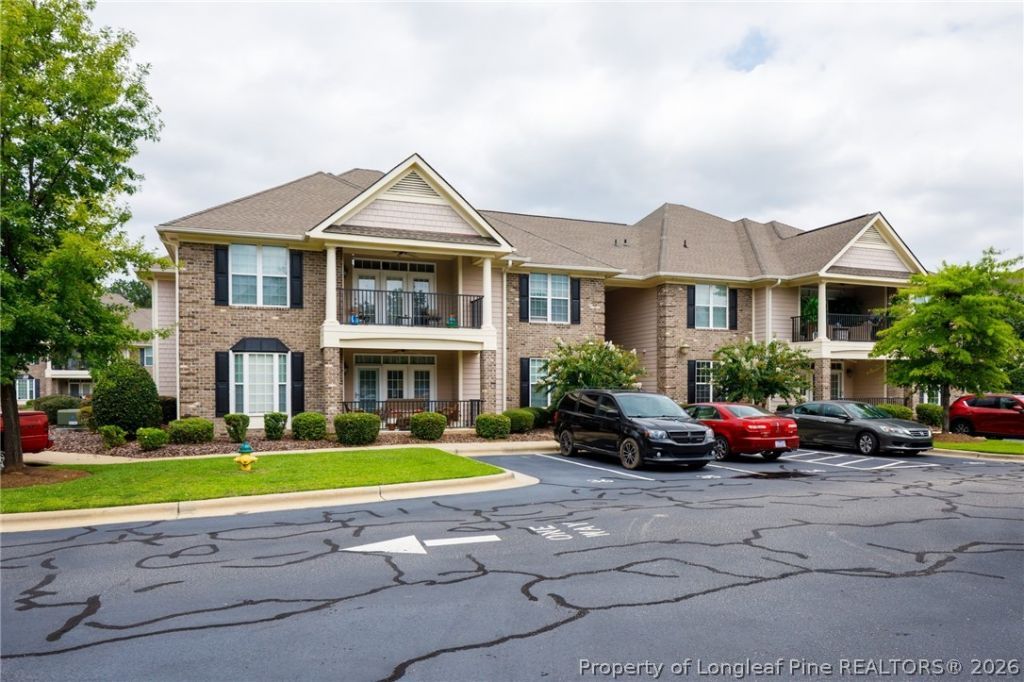
Bradford Place is an exclusive, gated condominium complex that offers secure living. With first-floor convenience, the spacious living area features a cozy fireplace and an open dining area. Granite countertops highlight the highlight the beautiful kitchen cabinets. The condo includes three generously sized bedrooms and two full baths. The large owner's suite boasts a luxurious en-suite with a tiled walk-in shower, double vanities, and an expansive walk-in closet. Step outside to a covered porch for your morning coffee or evening relaxation. And, this property includes the convenience of a detached garage . For additional storage there is a hallway storage closet.This well-maintained community provides fantastic amenities, including a pool and a community clubhouse, perfect for relaxation and social gathering.
Property Features
Property Type: Residential - Single Family
Basement: Crawl Space
Cooling: Central Air
Fireplaces: 1
Garage: 1
Heating: Heat Pump
Home Style: One Story
Stories: 1.0
Year Built: 2006
Amenities
Ceiling Fan(s)
Granite Counters
Jetted Tub
Living/Dining Room
Walk-In Shower
Storage
Feature Descriptions
Appliances: Dishwasher, Disposal, Microwave, Range
Community Features: Community Pool, Fitness Center, Gated
Exclusions: None
Exterior: Brick Veneer
Fireplace: Electric
Flooring: Carpet, Hardwood, Tile
HOA Fee: 260.4/ Monthly
Lot: < 1/4 Acre, Cleared
Parking: Detached, Garage
Parking Notes: Detached, Garage
Patio/Porch: Covered, Porch
Security: Gated Community
Sewer: Public Sewer
Topography: Cleared
Water: Public
Local Schools
High School: Terry Sanford Senior High
Middle School: Max Abbott Middle School
Elementary School: Ashley Elementary (3-5)
Listed By / Shown By

Listed By
Agency Name: TOWNSEND REAL ESTATE
Agent Name: Stephanie Thompson
Agency Phone: (910) 988-4242

Co-Listed By
Agency Name: TOWNSEND REAL ESTATE
Agent Name: Dellmarie Pittman
Agency Phone: (910) 527-6111
Estimate Your Payment
Estimated Payment
$ 677.14 per month $598.68 Principal & Interest $0.00 Property Tax (data not provided by mls) $78.46 Homeowner's Insurance
1830 Jennifer Lane, Unit 103 | MLS# 768263
This single family home located at 1830 Jennifer Lane, Unit 103, Fayetteville, NC 28314 is currently listed for sale by TOWNSEND REAL ESTATE, with an asking price of $269,000. This property was built in 2006 and has 3 bedrooms and 2 full baths with 1650 sq. ft. Jennifer Lane, Unit 103 is located in the BRADFORD PLACE subdivision. Search BRADFORD PLACE real estate on www.townsendrealestate.com today.