
BEDS3
BATHS2 full
SQUARE FEET1,456
MLS#769382
STATUSActive
PROPERTY TYPEResidential - Mobile Home
Property Description
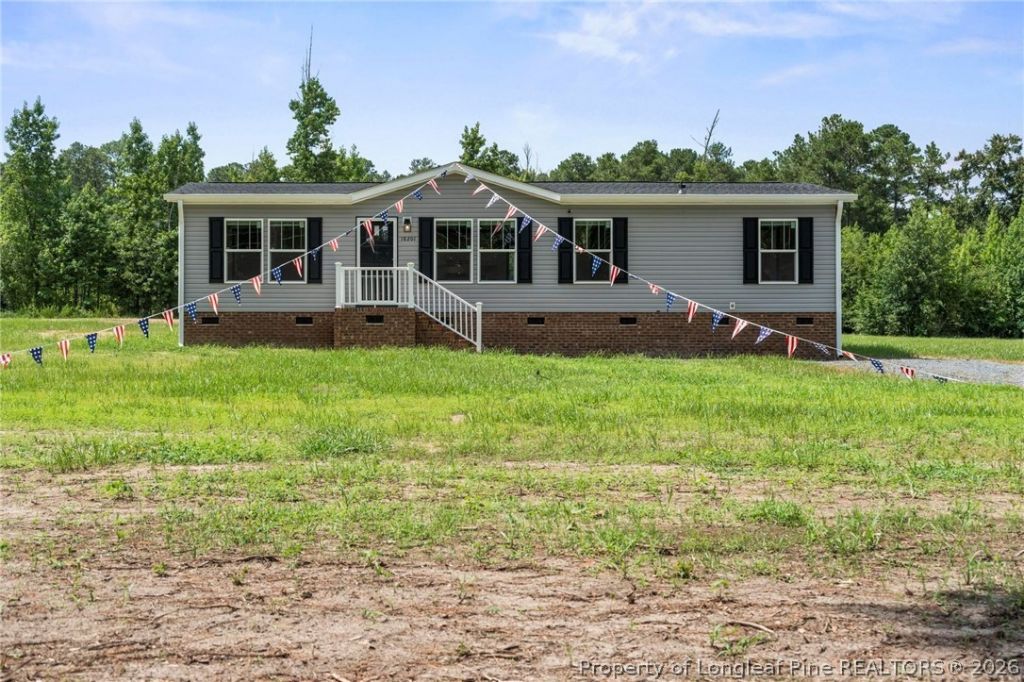
Scotland county is really offering luxury and room to grow at a price that anyone can appreciate! Welcome to 18201 Barnes Bridge Rd. located in Laurinburg NC. This 3 bed 2 bath home is comfortably situated with land just over an acre (1.18+/-). This new construction home presents with full sheetrock walls and stylish black accents throughout giving its new owner the best blank canvas to style all their own! You'll love the stainless steel, energy efficient appliance package included. As well as the security system fully transferrable if the buyer chooses to do so. The bedrooms offer the comfort and coziness of carpeted flooring, while the main living spaces show offer a low maintenance vinyl flooring option. Year 1, the builder is just a call away for any warranty issues that may arise, giving the new owner an added sense of comfort. Schedule your personalized showing with your buyer's agent today!
Property Features
Property Type: Residential - Mobile Home
Basement: Crawl Space
Cooling: Central Air
Heating: Heat Pump
Home Style: One Story
Lot Size: 1.18 Acres
Stories: 1.0
Year Built: 2026
Amenities
Double Vanity
Eat-in Kitchen
Kitchen/Dining Combo
Laminate Counters
Primary Downstairs
Bath in Primary Bedroom
Open Concept
Open Floorplan
Recessed Lighting
Smart Home
Soaking Tub
Separate Shower
Smart Thermostat
Tub Shower
Unfurnished
Walk-In Closet(s)
Walk-In Shower
Deck
Feature Descriptions
Appliances: Dishwasher, ENERGY STAR Qualified Appliances, Electric Oven
Door Features: Storm Door(s)
Exclusions: None
Exterior: Brick Veneer, Vinyl Siding
Fireplace: None
Flooring: Carpet, Vinyl
Furnished: Yes
Laundry: Main Level, In Unit
Lot: 1-2 Acres, Backs To Trees, Cleared, Level
Patio/Porch: Deck
Security: yes
Security: Security System, Smoke Detector(s)
Sewer: Septic Tank
Topography: Cleared, Level
Water: Public
Window: Insulated Windows
Local Schools
High School: Scotland County Schools
Middle School: Scotland County Schools
Listed By / Shown By
Listed By
Agency Name: RE/MAX REAL ESTATE SERVICE
Agency Phone: 910-818-6455
Shown By
Agency Title: Townsend Real Estate
Agency Phone: 910-323-1110

Estimate Your Payment
Estimated Payment
$ 574.77 per month $508.17 Principal & Interest $0.00 Property Tax (data not provided by mls) $66.60 Homeowner's Insurance
18201 Barnes Bridge Road | MLS# 769382
This single family home located at 18201 Barnes Bridge Road, Laurinburg, NC 28302 is currently listed for sale with an asking price of $228,335. This property was built in 2026 and has 3 bedrooms and 2 full baths with 1456 sq. ft. Search Laurinburg real estate on www.townsendrealestate.com today.