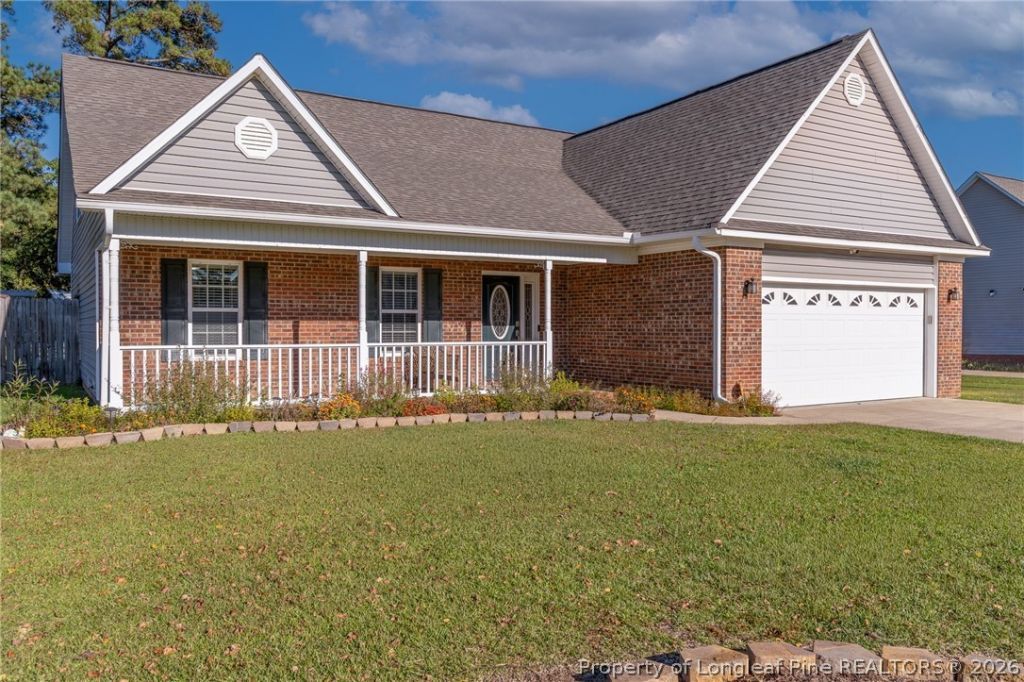

BEDS4
BATHS3 full
SQUARE FEET2,194
MLS#771274
STATUSActive
PROPERTY TYPEResidential - Single Family
SUBDIVISIONGALATIA HILLS
Property Description
Beautiful Brick Ranch with 4 Bedrooms and 3 Full Baths on almost half an acre, Enjoy the open concept living room area with a gas log fireplace. Kitchen has tile backsplash, stainless steel appliances (new range!), and eat in dining area. Spacious laundry room with cabinets conveniently located right off the kitchen and washer and dryer convey with home. The large primary suite has a trey ceiling, large jetted garden tub & separate shower. There are two other bedrooms and full bath downstairs. Upstairs you will find a fourth bedroom and a second room that could be used an office space or flex space. The extra large yard with patio is perfect for entertaining, especially with the privacy fenced yard. Extra large wired storage building with loft area and separate concrete slab with a covered area are perfect for your boat or RV storage. Roof is less than 3 years and still under warranty. New light fixtures and ceiling fans throughout the home. All smooth ceilings throughout the home as well as crown molding. Septic tank was cleaned and pumped Nov. 2025.
Property Features
Property Type: Residential - Single Family
Basement: None
Cooling: Central Air, Electric
Fenced: Yes
Fireplaces: 1
Garage: 2 car attached
Heating: Heat Pump
Home Style: Ranch
Year Built: 2007
Amenities
Tray Ceiling(s)
Ceiling Fan(s)
Coffered Ceiling(s)
Double Vanity
Eat-in Kitchen
Garden Tub/Roman Tub
Primary Downstairs
Separate Shower
Walk-In Closet(s)
Fence
Porch
Patio
Storage
Feature Descriptions
Appliances: Dishwasher, Microwave, Range
Exclusions: MyQ garage door opener
Exterior: Brick Veneer
Fencimg: Privacy
Fireplace: Factory Built
Flooring: Carpet, Tile, Vinyl
Laundry: Washer Hookup, Dryer Hookup
Lot: 1/4 to 1/2 Acre Lot
Parking: Attached, Garage
Parking Notes: Attached, Garage
Patio/Porch: Front Porch, Patio, Porch
Sewer: Septic Tank
Water: Public
Local Schools
High School: Hoke County High School
Middle School: Sandy Grove Middle
Elementary School: Don D Steed Elementary
Listed By / Shown By
Listed By
Agency Name: BHHS ALL AMERICAN HOMES #2
Agency Phone: 910-868-1976
Shown By
Agency Title: Townsend Real Estate
Agency Phone: 910-323-1110

Estimate Your Payment
Estimated Payment
$ 881.03 per month $778.95 Principal & Interest $0.00 Property Tax (data not provided by mls) $102.08 Homeowner's Insurance
182 Livingston Drive | MLS# 771274
This single family home located at 182 Livingston Drive, Raeford, NC 28376 is currently listed for sale with an asking price of $350,000. This property was built in 2007 and has 4 bedrooms and 3 full baths with 2194 sq. ft. Livingston Drive is located in the GALATIA HILLS subdivision. Search GALATIA HILLS real estate on www.townsendrealestate.com today.