
BEDS3
BATHS2 full
SQUARE FEET2,082
MLS#767125
STATUSActive
PROPERTY TYPEResidential - Single Family
SUBDIVISIONHAYMOUNT
Property Description
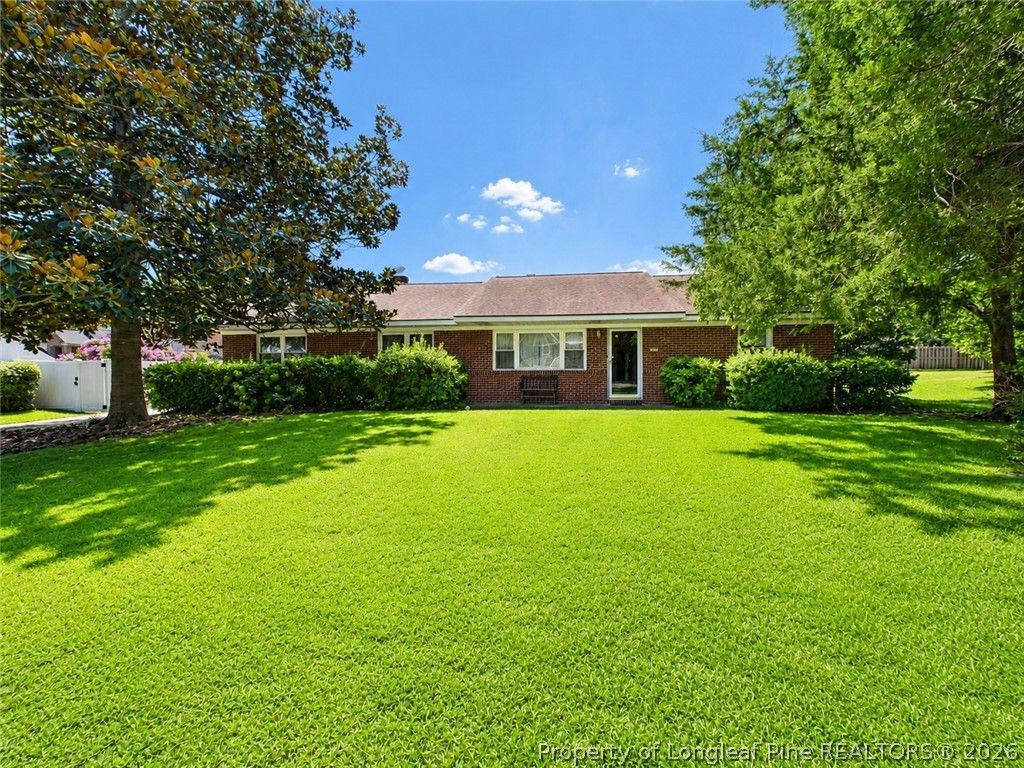
Welcome to 1815 Sunnyside Circle! Nestled in one of Fayetteville's most established and desirable neighborhoods, this timeless home is full of character, charm, and endless possibilities. Enjoy the best of both worlds located just minutes from vibrant Downtown Fayetteville, Segra Stadium, shopping, dining, Cape Fear Valley Hospital, and Fort Bragg, while tucked away in a peaceful, quiet neighborhood that offers a true sense of privacy and community. Inside, you'll find generous living spaces, original details that add warmth and personality, and a flexible floor plan ready for your personal touch. Whether you're searching for your forever home, looking to renovate and build equity, or simply wanting a home in a prime location, this property offers incredible potential. Enjoy spacious bedrooms, abundant natural light, and plenty of room for entertaining both inside and out. The large backyard provides endless opportunities for outdoor living, gardening, relaxing, or future improvements. Homes in this sought-after neighborhood rarely become available. Don't miss your opportunity to own a home with classic charm, exceptional potential, and an unbeatable location just minutes from the heart of Fayetteville while enjoying the tranquility of a quiet, established neighborhood. Schedule your private showing today!
Property Features
Property Type: Residential - Single Family
Basement: None
Cooling: Central Air, Electric
Fireplaces: 1
Heating: Heat Pump
Home Style: Ranch
Lot Size: 0.33 Acres
Year Built: 1954
Amenities
Attic
Beamed Ceilings
Bookcases
Built-in Features
Ceiling Fan(s)
Cathedral Ceiling(s)
Dual Closets
Separate/Formal Dining Room
Eat-in Kitchen
High Ceilings
Home Office
Kitchen/Dining Combo
Bath in Primary Bedroom
Pantry
Storage
Tub Shower
Utility Room
Vaulted Ceiling(s)
Workshop
Garden
Porch
Patio
Feature Descriptions
Appliances: Cooktop, Double Oven, Electric Cooktop, Exhaust Fan, Electric Oven, Electric Water Heater, Range, Water Heater
Door Features: Storm Door(s)
Exclusions: Any staging decorations, gun safe, cabinet
Exterior: Asphalt, Brick
Fireplace: Blower Fan, Circulating, Family Room, Living Room, Wood Burning
Flooring: Tile, Carpet
Formal Dining: Yes
Laundry: Main Level
Lot: 1/4 to 1/2 Acre Lot, Cleared, Cul-De-Sac, Dead End
Patio/Porch: Rear Porch, Front Porch, Patio, Porch
Security: Smoke Detector(s)
Sewer: Public Sewer
Topography: Cleared
Water: Public
Local Schools
High School: Terry Sanford Senior High
Middle School: Max Abbott Middle School
Elementary School: Vanstory Hills Elementary (3-5)
Listed By / Shown By
Listed By
Agency Name: EXIT REALTY PREFERRED
Agency Phone: 910-904-7355
Shown By
Agency Title: Townsend Real Estate
Agency Phone: 910-323-1110

Estimate Your Payment
Estimated Payment
$ 689.72 per month $609.81 Principal & Interest $0.00 Property Tax (data not provided by mls) $79.92 Homeowner's Insurance
1815 Sunnyside Circle | MLS# 767125
This single family home located at 1815 Sunnyside Circle, Fayetteville, NC 28305 is currently listed for sale with an asking price of $274,000. This property was built in 1954 and has 3 bedrooms and 2 full baths with 2082 sq. ft. Sunnyside Circle is located in the HAYMOUNT subdivision. Search HAYMOUNT real estate on www.townsendrealestate.com today.