
BEDS3
BATHS2 full
SQUARE FEET2,724
MLS#768976
STATUSActive
PROPERTY TYPEResidential - Single Family
SUBDIVISIONCLAIRWAY
Property Description
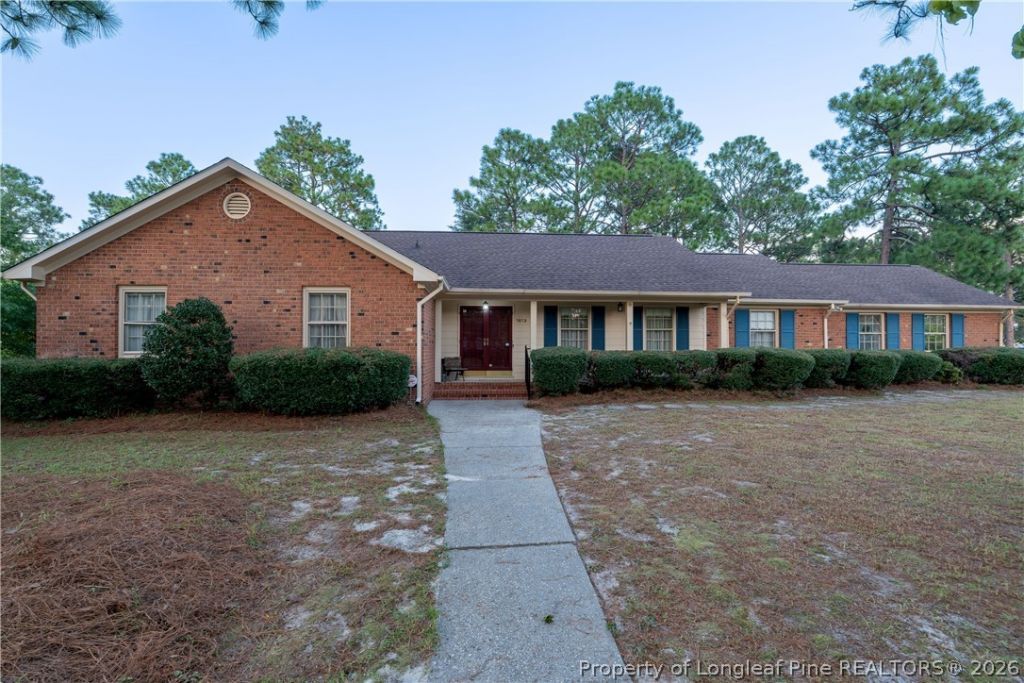
Welcome to 1813 Purdue Drive, a well-maintained and much-loved home located in the beautiful, established Clairway neighborhood of Fayetteville. This 3-bedroom, 2-bath ranch has been lovingly cared for over the years and offers an abundance of space, character, and opportunity for its next owner. The home features a large eat-in kitchen along with a formal dining room, formal living room, and separate den, providing plenty of space for both everyday living and entertaining. A beautiful sunroom addition, completed in 2010, adds another inviting living space overlooking the backyard. Outside, you'll find a spacious yard, a two-car carport, and a large powered storage shed that conveys with the property-ideal for a workshop, hobbies, lawn equipment, or additional storage. With its generous floor plan, established setting, and solid foundation to make your own, this home presents a wonderful opportunity for a buyer looking to add their personal style over time while enjoying a home that has been well cared for from day one. Seller is willing to consider concessions with an acceptable offer. Come see the possibilities at 1813 Purdue Drive!
Property Features
Property Type: Residential - Single Family
Basement: Crawl Space
Cooling: Central Air, Electric
Fireplaces: 1
Heating: Heat Pump
Home Style: Ranch
Year Built: 1976
Amenities
Attic
Ceiling Fan(s)
Separate/Formal Dining Room
Double Vanity
Entrance Foyer
Eat-in Kitchen
Separate/Formal Living Room
Primary Downstairs
Pantry
Pull Down Attic Stairs
Storage
Tub Shower
Walk-In Closet(s)
Walk-In Shower
Window Treatments
Sun Room
Corner Lot
Irrigation Sprinklers
Porch
Propane Tank - Leased
Patio
Storage
Feature Descriptions
Appliances: Cooktop, Dryer, Dishwasher, Disposal, Ice Maker, Microwave, PlumbedForIce Maker, Refrigerator, Stainless Steel Appliance(s), Washer
Community Features: Curbs, Gutter(s)
Door Features: Storm Door(s)
Exclusions: Holmes security monitoring component, washer/dryer, ring camera
Exterior: Brick, Masonite
Fireplace: Gas Log
Flooring: Laminate, Vinyl, Carpet
Formal Dining: Yes
Laundry: Washer Hookup, Dryer Hookup, Main Level, In Unit
Lot: 1/4 to 1/2 Acre Lot
Parking: Attached Carport
Parking Notes: Attached Carport
Patio/Porch: Covered, Front Porch, Patio, Porch
Security: yes
Security: Security System, Smoke Detector(s)
Sewer: Public Sewer
Water: Public
Window: Storm Window(s), Window Treatments
Local Schools
High School: Terry Sanford Senior High
Middle School: Max Abbott Middle School
Elementary School: Ashley Elementary (3-5)
Listed By / Shown By
Listed By
Agency Name: EXP REALTY LLC
Agency Phone: 888-584-9431
Shown By
Agency Title: Townsend Real Estate
Agency Phone: 910-323-1110

Estimate Your Payment
Estimated Payment
$ 679.65 per month $600.90 Principal & Interest $0.00 Property Tax (data not provided by mls) $78.75 Homeowner's Insurance
1813 Purdue Drive | MLS# 768976
This single family home located at 1813 Purdue Drive, Fayetteville, NC 28304 is currently listed for sale with an asking price of $270,000. This property was built in 1976 and has 3 bedrooms and 2 full baths with 2724 sq. ft. Purdue Drive is located in the CLAIRWAY subdivision. Search CLAIRWAY real estate on www.townsendrealestate.com today.