
BEDS3
BATHS2 full 1 partial
SQUARE FEET2,649
MLS#769934
STATUSActive
PROPERTY TYPEResidential - Single Family
SUBDIVISIONWESTLAKE VALLEY
Property Description
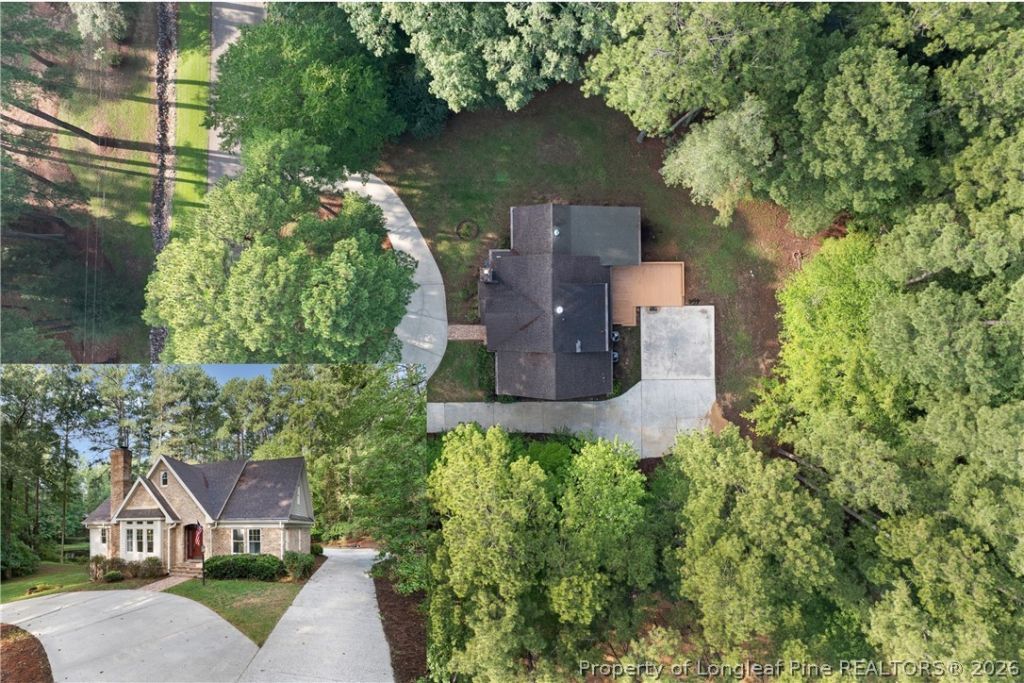
Stunning brick home on private, quiet lot in Westlake Valley. Premier architecture and thoughtfully designed to maximize water views and amazing sight lines through tons of windows. Open floor plan with tons of natural light and a smooth brick-floored area that adds character and transitions to an additional entertaining area. The kitchen is very large and has stainless steel appliances with a gas stove, large island, bar area and a desk for a workspace. Downstairs master suite and laundry room create separation from the guest bedrooms and convenience for the owners. Past owners and guests boast of the incredible screened-in-porch that looks at the water. This large enclosed porch is perfect for entertaining and watching a big game on TV after grilling out. Kids have enjoyed the large concrete area for basketball games and the huge basement (1,800 sq. ft. with a wood stove) for ping pong and all other games. The upstairs loft provides the kids an additional area of their own. Brand new carpet that has never been lived on (upstairs loft & bedrooms). This home is sure to impress and is a unique opportunity to enjoy the quiet and secluded lifestyle this location provides. Preferred Lender offers incentive for buyer.
Property Features
Property Type: Residential - Single Family
Basement: Yes
Basement: Crawl Space, Full, Unfinished, Walk-Out Access
Cooling: Central Air, Electric
Fireplaces: 1
Heating: Heat Pump
Home Style: Two Story
Lot Size: 0.86 Acres
Stories: 2.0
Year Built: 1994
Amenities
Attic
Ceiling Fan(s)
Double Vanity
Entrance Foyer
Kitchen Island
Primary Downstairs
Living/Dining Room
Storage
Walk-In Closet(s)
Window Treatments
Deck
Sprinkler/Irrigation
Porch
Feature Descriptions
Appliances: Dishwasher, Disposal, Gas Range, Microwave, Refrigerator
Community Features: Community Pool, Gutter(s)
Exclusions: NONE
Exterior: Brick Veneer
Fireplace: Gas Log
Flooring: Brick, Luxury Vinyl Plank, Vinyl, Carpet
Laundry: Washer Hookup, Dryer Hookup, Main Level, In Unit
Lot: Cleared, Wooded
Parking: No Garage
Parking Notes: No Garage
Patio/Porch: Rear Porch, Deck, Porch, Screened, Stoop
Security: Smoke Detector(s)
Sewer: Public Sewer
Topography: Cleared
Water: Public
Window: Blinds
Local Schools
High School: Lee County High
Middle School: West Lee Middle School
Elementary School: Tramway Elementary
Listed By / Shown By
Listed By
Agency Name: COLDWELL BANKER ADVANTAGE - FAYETTEVILLE
Agency Phone: 910-483-5353
Shown By
Agency Title: Townsend Real Estate
Agency Phone: 910-323-1110

Estimate Your Payment
Estimated Payment
$ 1,321.55 per month $1,168.42 Principal & Interest $0.00 Property Tax (data not provided by mls) $153.13 Homeowner's Insurance
1811 Columbine Road | MLS# 769934
This single family home located at 1811 Columbine Road, Sanford, NC 27330 is currently listed for sale with an asking price of $525,000. This property was built in 1994 and has 3 bedrooms and 2 full and 1 partial baths with 2649 sq. ft. Columbine Road is located in the WESTLAKE VALLEY subdivision. Search WESTLAKE VALLEY real estate on www.townsendrealestate.com today.