
BEDS3
BATHS2 full 1 partial
SQUARE FEET2,009
MLS#767554
STATUSActive
PROPERTY TYPEResidential - Single Family
SUBDIVISIONWATSON RIDGE
Property Description
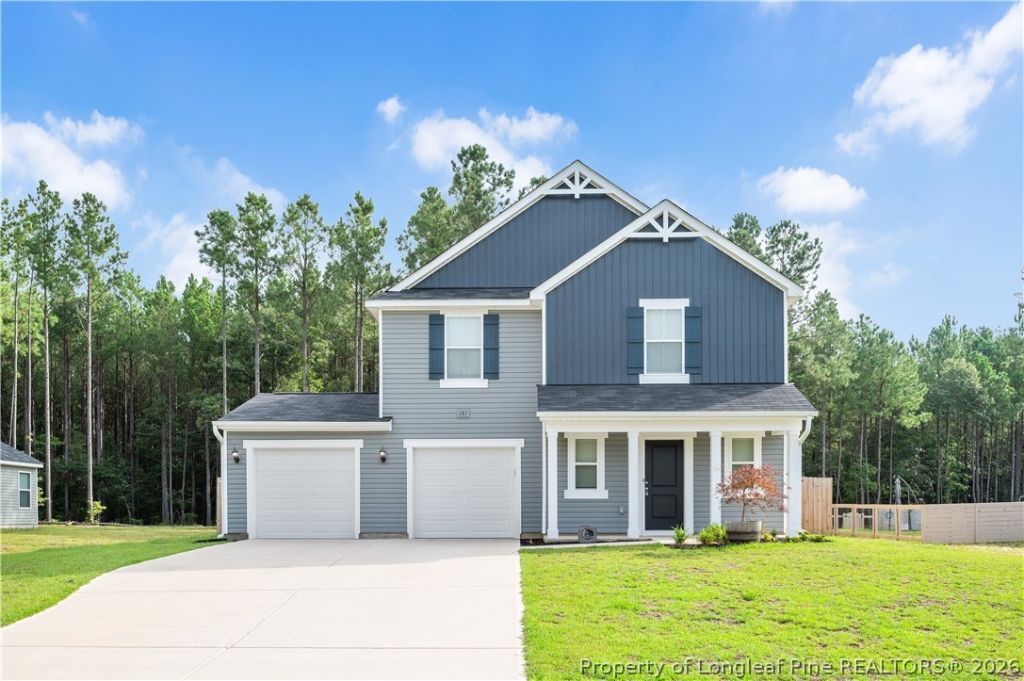
Welcome to your improved almost new construction home! This amazing 2024 build has all of the upgrades you don't get with new construction while still being an almost brand new house! Inside you'll find a gorgeous open first level living space with a conveniently placed half bath and fantastic natural light. The kitchen features granite countertops, a large island with a double basin sink, spacious corner pantry. The living room features a fresh accent wall! Upstairs you'll find 3 bedrooms, two baths and a loft area, and the laundry room. The owner's suite is set apart from the other bedrooms and boasts a dual vanity, spacious walk in closet and a separate linen closet. Outside you'll find a new privacy fence around the entire backyard with a gate to the back wooded area. Privacy and space both inside and out make this one special. Located a short drive away from Fort Bragg or Raleigh, convenient to downtown Sanford! Make it yours today!
Property Features
Property Type: Residential - Single Family
Basement: None
Garage: 2 car attached
Heating: Central, Heat Pump
Home Style: Two Story
Lot Size: 0.48 Acres
Stories: 2.0
Year Built: 2024
Amenities
Ceiling Fan(s)
Eat-in Kitchen
Kitchen Island
Kitchen/Dining Combo
Pantry
Walk-In Closet(s)
Patio
Feature Descriptions
Appliances: Dishwasher, Microwave, Range
Exclusions: none
Exterior: Vinyl Siding, Wood Frame
Fireplace: None
Flooring: Carpet, Laminate, Vinyl
HOA Fee: 400/ Annually
Lot: 1/4 to 1/2 Acre Lot
Lot Dimensions: 74x263x80x263
Parking: Attached, Garage
Parking Notes: Attached, Garage
Patio/Porch: Patio
Sewer: Septic Tank
Water: Public
Local Schools
High School: Western Harnett High School
Middle School: Highland Middle School
Listed By / Shown By
Listed By
Agency Name: NORTHERN LILAC REALTY GROUP, LLC.
Agency Phone: 603-557-0844
Shown By
Agency Title: Townsend Real Estate
Agency Phone: 910-323-1110

Estimate Your Payment
Estimated Payment
$ 815.33 per month $720.86 Principal & Interest $0.00 Property Tax (data not provided by mls) $94.47 Homeowner's Insurance
181 Rocking Horse Lane | MLS# 767554
This single family home located at 181 Rocking Horse Lane, Sanford, NC 27332 is currently listed for sale with an asking price of $323,900. This property was built in 2024 and has 3 bedrooms and 2 full and 1 partial baths with 2009 sq. ft. Rocking Horse Lane is located in the WATSON RIDGE subdivision. Search WATSON RIDGE real estate on www.townsendrealestate.com today.