
BEDS4
BATHS3 full
SQUARE FEET2,128
MLS#771497
STATUSActive
PROPERTY TYPEResidential - Single Family
Property Description
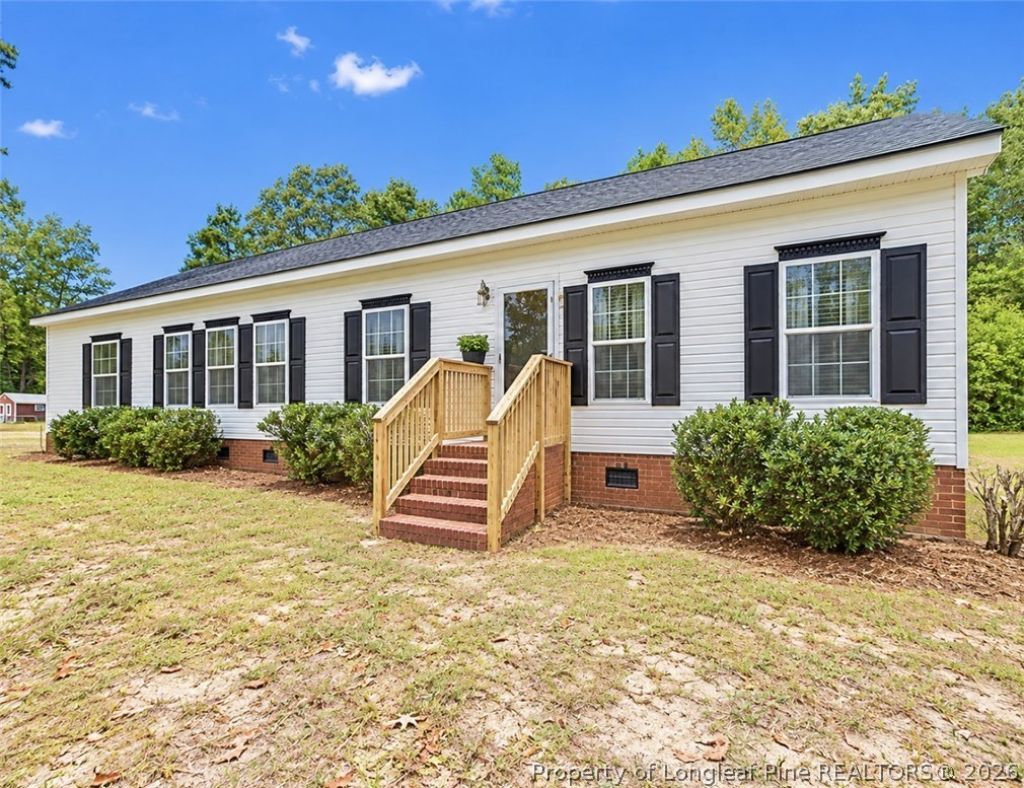
Here is your 4 bedrooms and 3 full baths home. This home has a comfortable floorplan yet lots of privacy. Home has been updated with new shingles, water heater, vinyl plank flooring, paint on ceilings and walls, several new light fixtures, new toilets, quartz kitchen counters, new GE appliances, new sliding glass door and curtains. The master bedroom has double vanities, walk-in shower, super large walk-in closet, extra storage and walk-in bathtub for seniors with shower. These tubs can be used by anyone, not only seniors. From the front door, you walk into the first family room and dining area. The master is on the right side of the home. Off the family room is the kitchen with the new GE appliances and quartz countertops. The second and third bedroom with full bath are off the back of the kitchen. As you walkthru the kitchen, you have your second family room. On the left side of the home is the fourth bedroom with attached full bath. From the side door, you have the utility room and then the second family room. This floor plan works well for a large family or a teenager that wants privacy or a parent that needs their own space. All this on 3/4 of an acre. You are 10 miles to downtown Lillington, a short drive to Spring Lake and Ft Bragg base. Just minutes to Dunn/Erwin and Campbell University. Agent is related to sellers. This home is ready for you to move in. Be sure to check out the video.
Property Features
Property Type: Residential - Single Family
Basement: None
Heating: Heat Pump
Home Style: Ranch
Lot Size: 0.71 Acres
Year Built: 2003
Amenities
Attic
Breakfast Area
Double Vanity
In-Law Floorplan
Kitchen Island
Living/Dining Room
Bath in Primary Bedroom
Multiple Master Suites
Pantry
Quartz Counters
Separate Shower
Tub Shower
Utility Room
Walk-In Closet(s)
Deck
Feature Descriptions
Appliances: Dishwasher, ENERGY STAR Qualified Appliances, Microwave, Range, Refrigerator
Door Features: Storm Door(s)
Exclusions: NONE
Exterior: Vinyl Siding
Flooring: Luxury Vinyl Plank
Laundry: Washer Hookup, Dryer Hookup
Lot: Cleared, Level
Lot Dimensions: 137X200X162X175
Parking: No Garage
Parking Notes: No Garage
Patio/Porch: Deck
Sewer: Septic Tank
Topography: Cleared, Level
Water: Public
Local Schools
High School: Triton High School
Middle School: Coats-Erwin Middle School
Listed By / Shown By
Listed By
Agency Name: ERA STROTHER REAL ESTATE #5
Agency Phone: 919-777-0820
Shown By
Agency Title: Townsend Real Estate
Agency Phone: 910-323-1110

Estimate Your Payment
Estimated Payment
$ 723.70 per month $639.85 Principal & Interest $0.00 Property Tax (data not provided by mls) $83.85 Homeowner's Insurance
1807 Horseshoe Bend Road | MLS# 771497
This single family home located at 1807 Horseshoe Bend Road, Erwin, NC 28339 is currently listed for sale with an asking price of $287,500. This property was built in 2003 and has 4 bedrooms and 3 full baths with 2128 sq. ft. Search Erwin real estate on www.townsendrealestate.com today.