
BEDS4
BATHS3 full 1 partial
SQUARE FEET2,950
MLS#100564320
STATUSActive
PROPERTY TYPEResidential - Single Family
SUBDIVISIONRountree
SCHOOLMoore County Schools
Property Description
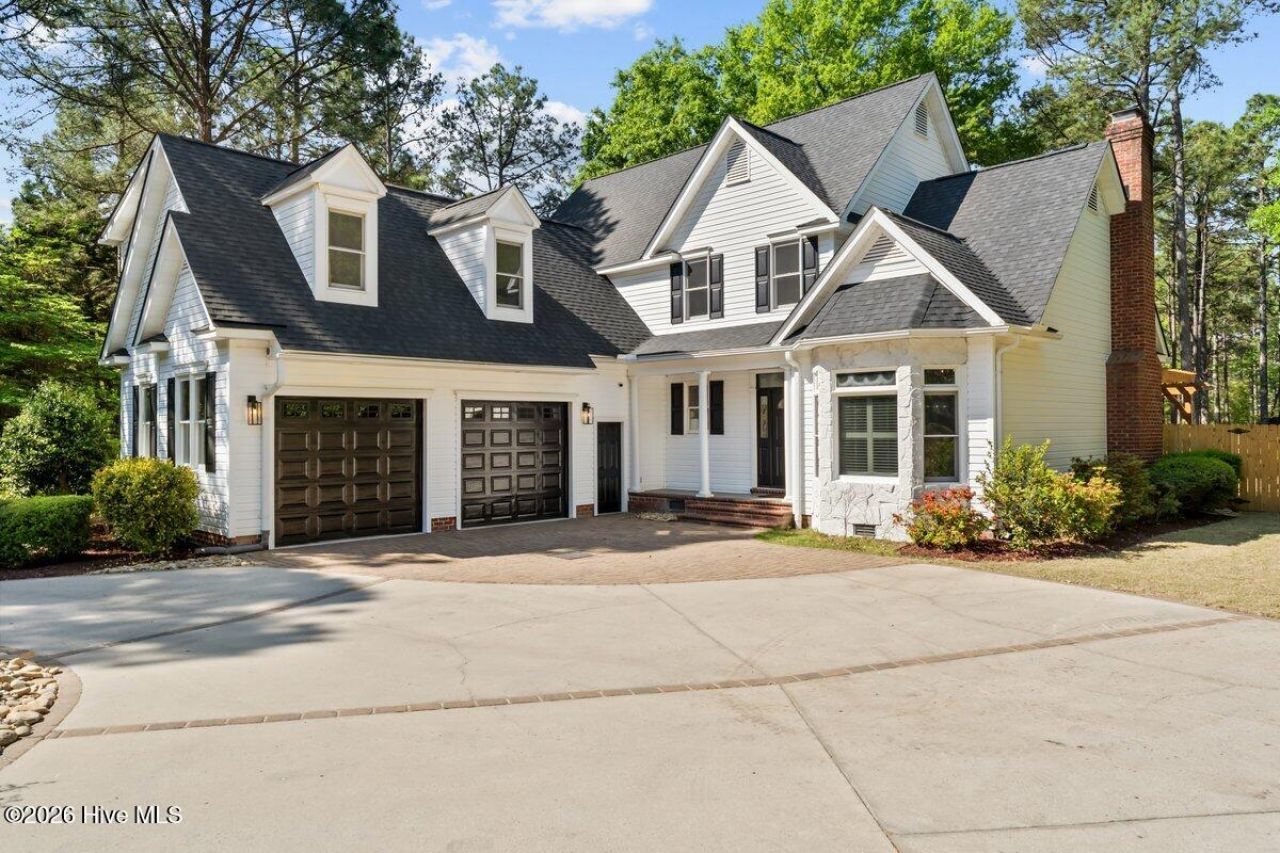
A rare offering of refined living and elevated design, this extensively renovated Southern Pines residence blends modern luxury with effortless comfort. Thoughtfully reimagined with over $400,000 in improvements, every space has been curated with intention and timeless style.The interior features a complete transformation with wide-plank LVP flooring, custom cabinetry, quartz countertops, and designer finishes throughout. The primary suite offers a spa-inspired bath, complemented by updated plumbing, electrical, and a new roof with warranty.Designed for both living and entertaining, the home showcases custom beams, a porcelain fireplace, Sonos sound system, and designer lighting. Outdoors, enjoy a private resort-style setting with a saltwater pool, spa, slide, brick paver patio, and professionally landscaped grounds.Professionally designed and styled by a local interior designer, this home offers a cohesive, elevated aesthetic. All furnishings are available for purchase, creating a rare turnkey opportunity in Southern Pines.
Property Features
Property Type: Residential - Single Family
Cooling: Heat Pump
Garage: 2 car attached
Heating: Heat Pump, Fireplace(s), Electric
Lot Size: 2.23 Acres
Roof Type: Architectural Shingle
Stories: 2.0
Year Built: 1997
Amenities
Master Downstairs
Walk-in Closet(s)
Vaulted Ceiling(s)
Tray Ceiling(s)
High Ceilings
Mud Room
Walk-in Shower
Walk-In Closet(s)
Feature Descriptions
Appliances: Electric Oven, Built-In Microwave, Refrigerator, Dishwasher
Association Amenities: Maintenance Common Areas, Maintenance Roads
Exterior: Block, Vinyl Siding, Wood Frame
Fencimg: Back Yard
HOA Fee: $1000/ Annually
Lot: Cul-De-Sac, Open Lot
Lot Dimensions: 102x278x350x250x351
Parcel#: 00040881
Parking: Garage Faces Front, Circular Driveway, Concrete
Parking Notes: Garage Faces Front, Circular Driveway, Concrete
Patio/Porch: Porch
Security: Smoke Detector(s)
Sewer: Septic Tank
Special View Info: See Remarks
Utilities: Water Connected
Water: Community Water
Room Sizes
Bathroom 1: 13 X 15
Dining Room: 11 X 13
Laundry: 16 X 7
Kitchen: 14 X 12
Media Room: 18 X 14 Level - Second
Bathroom 2: 3 X 7
Bedroom 3: 14 X 12 Level - Second
Primary Bedroom: 14 X 17 Level - Main
Bathroom 4: 11 X 4 Level - Second
Breakfast Nook: 10 X 10
Bedroom 2: 12 X 13 Level - Second
Other: 22 X 25 Level - Main
Bathroom 3: 14 X 7 Level - Second
Bedroom 4: 15 X 11 Level - Second
Living Room: 16 X 15
Local Schools
High School: Pinecrest
Middle School: Southern Pines Middle School
Elementary School: Southern Pines
School District: Moore County Schools
Listed By / Shown By
Listed By
Agency Name: Pineland Property Group LLC
Agency Phone: 910-690-3077
Shown By
Agency Title: Townsend Real Estate
Agency Phone: 910-323-1110

Estimate Your Payment
Estimated Payment
$ 3,247.23 per month $2,870.98 Principal & Interest $0.00 Property Tax (data not provided by mls) $376.25 Homeowner's Insurance
180 Rountree Lane | MLS# 100564320
This single family home located at 180 Rountree Lane, Southern Pines, NC 28387 is currently listed for sale with an asking price of $1,290,000. This property was built in 1997 and has 4 bedrooms and 3 full and 1 partial baths with 2950 sq. ft. Rountree Lane is located in the Rountree subdivision within the Moore County Schools school district. Search Rountree real estate on www.townsendrealestate.com today.