
BEDS3
BATHS3 full
SQUARE FEET2,830
MLS#100586534
STATUSPending
PROPERTY TYPEResidential - Single Family
SUBDIVISIONPinewild CC
SCHOOLMoore County Schools
Property Description
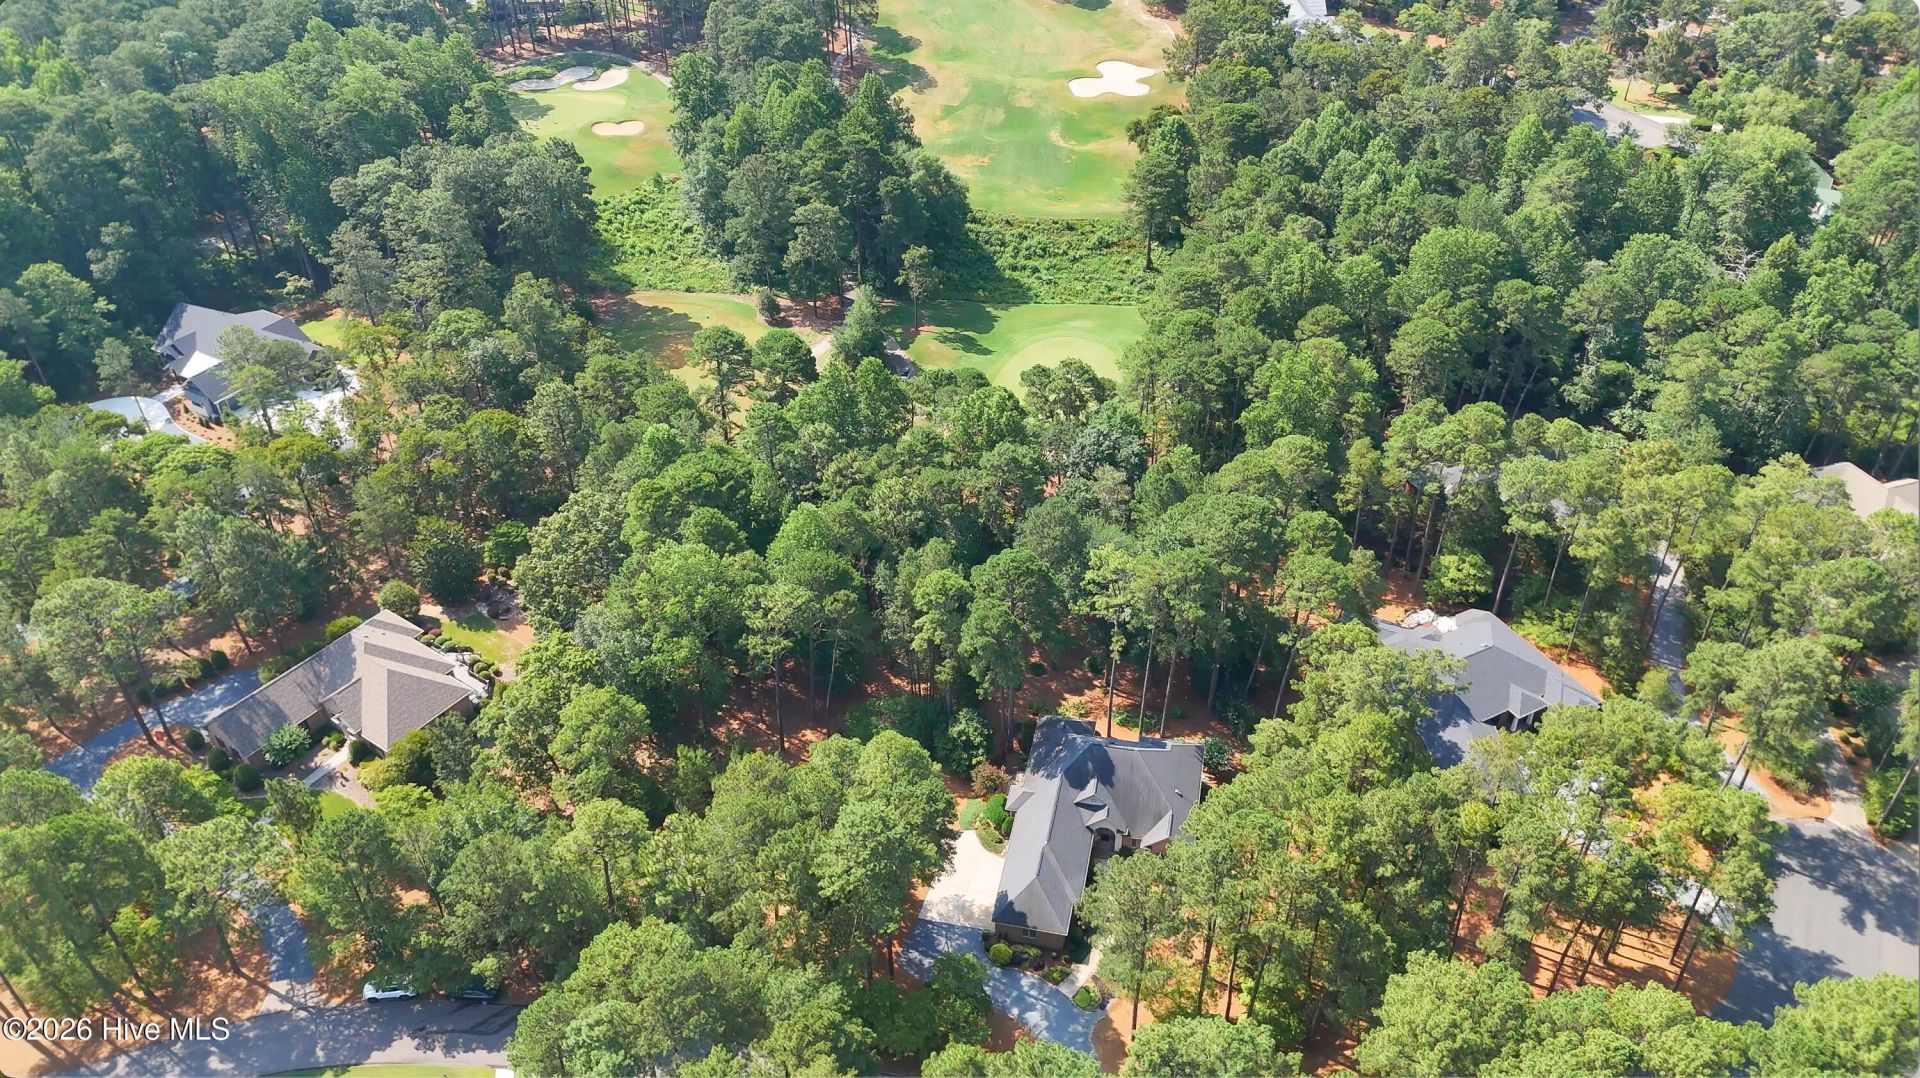
Privately nestled within the Gates of Pinewild Country Club of Pinehurst, 18 Oxton Circle is one of those rare homes where everyday living feels a little more peaceful, a little more effortless, and beautifully connected to the Lifestyle Amenities & Everyday Conveniences that make Pinewild so Special. Perfectly positioned on nearly an Acre & Overlooking Pinewild's Holly Course No. 7 Green, this Custom-Built residence offers approximately 2,830 heated square feet of thoughtfully designed Single-Level Living, where captivating Golf-Front views & walls of windows invite the outdoors in and create a backdrop that simply cannot be appreciated through photographs alone. Designed with both Comfort & Entertaining in mind, the Open Layout unfolds into inviting living spaces filled with natural light, including a spacious Great Room with soaring ceilings, an eat-in Gourmet Kitchen featuring a butcher-block prep island withsecondary sink, a custom wet bar alcove with beverage cooler, & a gracious Dining Area--all thoughtfully oriented to capture the home's remarkable setting. Custom millwork, solid Oak hardwood flooring throughout the primary living areas, & abundant built-in features reflect the care & craftsmanship found throughout the residence. The privately situated Primary Suite serves as a peaceful haven, complete with an expansive walk-in closet, spacious bath, & direct access to a private patio with tranquil views, originally designed for a hot tub spa. Two additional Guest Bedrooms--including one ideally suited as a Home Office with custom Maple built-ins--offer exceptional flexibility for everyday living and hosting family & friends. Step outside & the lifestyle becomes even more special.... An elevated, partially covered patio & a second private ground-level patio invite morning coffee with bird watching, quiet evenings, & effortless outdoor entertaining--all surrounded by mature landscaping & one of Pinewild's most picturesque golf-front settings. Both patios feature gas hookups for grilling, while the lush natural surroundings create a backyard sanctuary with a peaceful, tucked-away feel. Practicality has not been overlooked. The home offers a full, 3-car garage with built-in storage, work space, pull-down attic storage, & an impressive walk-in crawlspace with approximately 8-foot ceilings & a concrete storage area rarely found in homes of this size. Further enhancing this exceptional offering is the ability to enjoy access to Pinewild's private Lake Park, Playground, Picnic Pavilion, Boat Ramp, Kayak Racks, & Walking opportunities throughout this Gated Community. Just moments from Pinehurst's Historic Village, Resort Amenities, & World-Renowned Golf, 18 Oxton Circle offers something increasingly rare..... A home designed not for excess, but for ease. Not simply a place to live, but a place to truly enjoy living.
Property Features
Property Type: Residential - Single Family
Basement: Exterior Entry, Crawl Space, See Remarks
Cooling: Central Air, Ceiling Fan(s), Heat Pump
Garage: 3 car attached
Heating: Propane, Heat Pump, Fireplace(s), Electric, Forced Air
Lot Size: 0.78 Acres
Roof Type: Architectural Shingle
Stories: 1.0
Year Built: 2001
Amenities
Walk-in Closet(s)
High Ceilings
Entrance Foyer
Mud Room
Solid Surface
Bookcases
Kitchen Island
Ceiling Fan(s)
Pantry
Walk-in Shower
Wet Bar
Blinds/Shades
Built-in Features
Eat-in Kitchen
Gas Log
Walk-In Closet(s)
Feature Descriptions
Accessibility: Accessible Hallway(s), Accessible Doors, Central Living Area
Appliances: Electric Cooktop, Built-In Microwave, Built-In Electric Oven, Washer, Refrigerator, Dryer, Dishwasher, Cooktop
Association Amenities: Barbecue, Beach Access, Boat Dock, Gated, Maintenance Common Areas, Maintenance Grounds, Maintenance Roads, Management, Master Insure, Park, Picnic Area, Playground, Restaurant, Security, Club Membership, Private Golf Carts Allowed, Recreation Nearby, Shopping Nearby
Exterior: Brick, Wood Frame
Fireplace: Gas Log
Flooring: Carpet, Tile, Wood
HOA Fee: $1460/ Annually
Laundry: Dryer Hookup, Washer Hookup, Laundry Room, Utility Sink
Lot: On Golf Course, Landscaped, Near Golf Course, Recreation Nearby, Shopping Nearby, Sprinklers in Front, Sprinklers in Rear
Lot Dimensions: 205' x 215' x 83' x 233
Parcel#: 95000059
Parking: Garage Faces Side, Concrete, Aggregate, Garage
Parking Notes: Garage Faces Side, Concrete, Aggregate, Garage
Patio/Porch: Open, Covered, Patio, Front Porch
Pets Allowed: Dogs OK, Cats OK, Yes
Sewer: Public Sewer, Moore County Public Works
Special View Info: Golf Course, Golf Green, Golf Tee
Utilities: Sewer Connected, Underground Utilities, Water Connected, See Remarks, Cable High Speed, Fiber Optic, High Speed Internet
Water: Public
Local Schools
High School: Pinecrest High
Middle School: West Pine Middle
Elementary School: West Pine Elementary
School District: Moore County Schools
Listed By / Shown By
Listed By
Agency Name: Landseer Properties LLC
Agency Phone: 919-949-6713
Shown By
Agency Title: Townsend Real Estate
Agency Phone: 910-323-1110

Estimate Your Payment
Estimated Payment
$ 2,252.92 per month $1,991.88 Principal & Interest $0.00 Property Tax (data not provided by mls) $261.04 Homeowner's Insurance
18 Oxton Circle | MLS# 100586534
This single family home located at 18 Oxton Circle, Pinehurst, NC 28374 is currently listed for sale with an asking price of $895,000. This property was built in 2001 and has 3 bedrooms and 3 full baths with 2830 sq. ft. Oxton Circle is located in the Pinewild CC subdivision within the Moore County Schools school district. Search Pinewild CC real estate on www.townsendrealestate.com today.