
BEDS3
BATHS2 full 1 partial
SQUARE FEET2,386
MLS#767725
STATUSPending
PROPERTY TYPEResidential - Single Family
SUBDIVISIONCAROLINA LAKES
Property Description
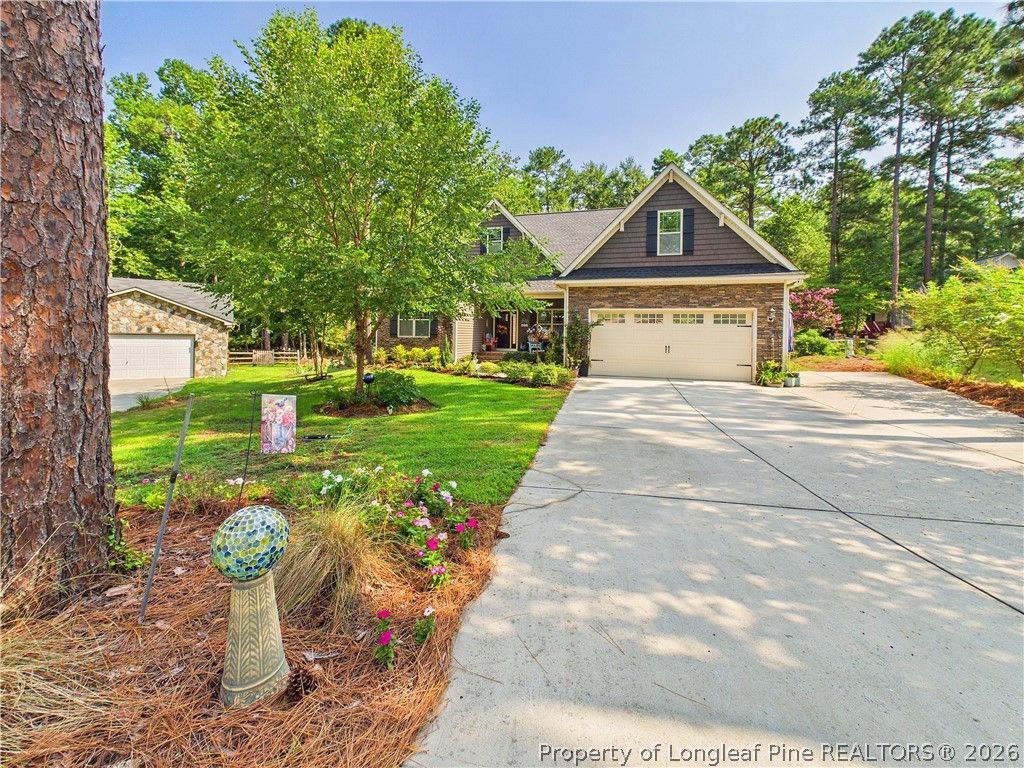
**Private wooded setting + gated community + resort-style amenities!** Welcome to 18 Mill Run, a beautifully designed 3-bedroom, 2.5-bath home offering approximately 2,283 sq. ft. in Carolina Lakes with an unbelievable garden setting. The open floor plan features hardwoods, tile, granite countertops, extensive moldings, and a spacious primary suite on the main level. A versatile upstairs bonus room and half bath provide excellent flex space for a home office, media room, hobbies, or guests. Enjoy peaceful wooded views from the screened porch and thoughtfully manicured backyard. The gated Carolina Lakes community offers lake access, pool, and an abundance of outdoor recreation. A wonderful opportunity to enjoy comfortable living in a community filled with endless possibilities.
Property Features
Property Type: Residential - Single Family
Basement: Crawl Space
Cooling: Central Air, Electric
Fenced: Yes
Fireplaces: 1
Garage: 2 car attached
Heating: Heat Pump
Home Style: One and One Half Story
Lot Size: 0.34 Acres
Year Built: 2016
Amenities
Built-in Features
Ceiling Fan(s)
Cathedral Ceiling(s)
Dining Area
Coffered Ceiling(s)
Separate/Formal Dining Room
Double Vanity
Entrance Foyer
Eat-in Kitchen
Granite Counters
Pantry
Smooth Ceilings
Separate Shower
Tub Shower
Vaulted Ceiling(s)
Walk-In Shower
Fence
Porch
Feature Descriptions
Appliances: Dishwasher, Disposal, Microwave
Community Features: Clubhouse, Community Pool, Gated
Exclusions: Refrigerator in kitchen
Exterior: Stone Veneer, Vinyl Siding
Fencimg: Back Yard, Yard Fenced
Fireplace: Gas Log
Flooring: Hardwood, Tile, Carpet
Formal Dining: Yes
HOA Fee: 900/ Annually
Laundry: Washer Hookup, Dryer Hookup, Main Level
Lot: 1/4 to 1/2 Acre Lot, Cul-De-Sac, Interior Lot, Level
Parking: Attached, Garage
Parking Notes: Attached, Garage
Patio/Porch: Front Porch, Porch, Screened
Security: Gated with Guard, Gated Community, Smoke Detector(s)
Sewer: County Sewer
Topography: Level
Water: Public
Local Schools
High School: Overhills Senior High
Middle School: Hertford County Schools
Listed By / Shown By
Listed By
Agency Name: COLDWELL BANKER ADVANTAGE #3-SOUTHERN PINES
Agency Phone: 910-693-3300
Shown By
Agency Title: Townsend Real Estate
Agency Phone: 910-323-1110

Estimate Your Payment
Estimated Payment
$ 1,006.64 per month $890.00 Principal & Interest $0.00 Property Tax (data not provided by mls) $116.64 Homeowner's Insurance
18 Mill Run | MLS# 767725
This single family home located at 18 Mill Run, Sanford, NC 27332 is currently listed for sale with an asking price of $399,900. This property was built in 2016 and has 3 bedrooms and 2 full and 1 partial baths with 2386 sq. ft. Mill Run is located in the CAROLINA LAKES subdivision. Search CAROLINA LAKES real estate on www.townsendrealestate.com today.