
BEDS0
BATHS
SQUARE FEET2,787
MLS#100612031
STATUSActive
PROPERTY TYPEResidential - Condominium
SUBDIVISIONLongleaf CC
SCHOOLMoore County Schools
Property Description
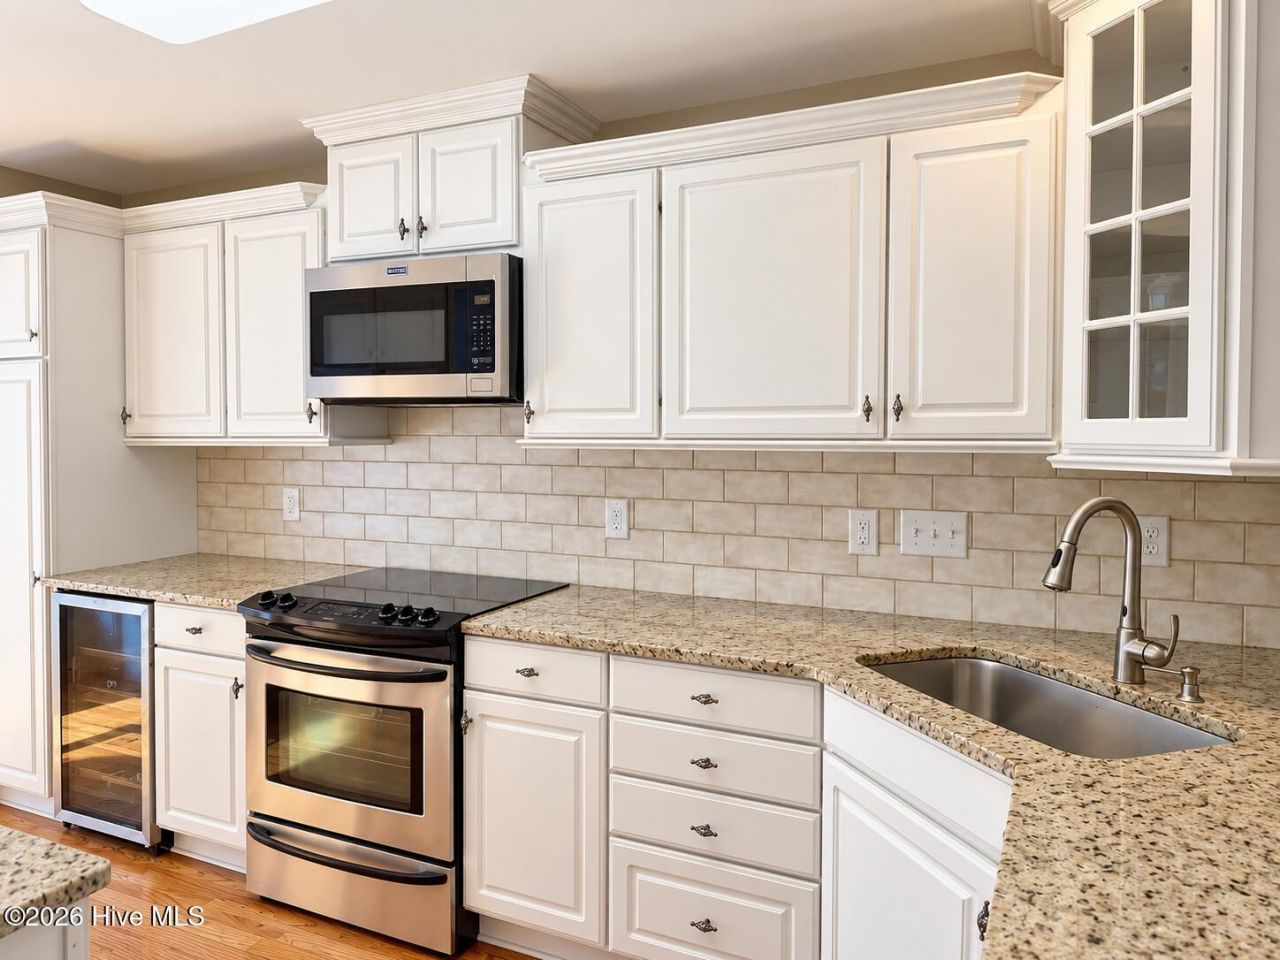
Space to spread out and room to make it your own! This 3-bedroom, 3.5-bath condo in Longleaf Lakeside Villas offers a flexible layout across three levels. The main floor features a primary suite with an updated tiled shower, a second bedroom, a half bath, and a laundry room. The kitchen includes stainless steel appliances, granite countertops, and a walk-in pantry, with a separate dining room nearby. The upper level offers an additional bedroom, full bath, and open loft overlooking the main living area?ideal for a home office or additional lounge space. Downstairs, the finished basement provides even more room for recreation, hobbies, or guests. Two rear decks offer outdoor space on both the main and lower levels, overlooking a water and tree-lined backdrop. Conveniently located in Southern Pines, this home offers a versatile floor plan with room for a variety of needs and lifestyles.
Property Features
Property Type: Residential - Condominium
Basement: Yes
Basement: Finished
Cooling: Central Air
Heating: Electric, Heat Pump, Natural Gas
Roof Type: Shingle
Stories: 3.0
Year Built: 1997
Amenities
Master Downstairs
Walk-in Closet(s)
Vaulted Ceiling(s)
Ceiling Fan(s)
Blinds/Shades
Walk-In Closet(s)
Cluster Mailboxes
Feature Descriptions
Appliances: Refrigerator, Range, Dishwasher
Association Amenities: Maintenance Common Areas, Maintenance Grounds, Trash, Cable TV
Exterior: Fiber Cement, Wood Frame
Flooring: Carpet, Tile, Wood
HOA Fee: $5736/ Annually
Laundry: Dryer Hookup, Washer Hookup
Parcel#: 00041503445
Parking: Parking Lot, Additional Parking, Asphalt, On Site, Paved
Parking Notes: Parking Lot, Additional Parking, Asphalt, On Site, Pav
Patio/Porch: Covered, Deck
Pets Allowed: Yes
Security: Smoke Detector(s)
Sewer: Municipal Sewer
Special View Info: Lake, Water
Utilities: Cable Available, Natural Gas Connected, Sewer Connected, Water Connected
Water: Public
Room Sizes
Bonus Room: 11.58 X 10.5 Level - Second
Family Room: 24.42 X 29.08 Level - Basement
Living Room: 15.83 X 18.08 Level - First
Laundry: 5.33 X 3.25 Level - First
Bathroom 4: 5.33 X 6.08 Level - Basement
Bathroom 2: 7.42 X 7.08 Level - First
Dining Room: 10.42 X 14.67 Level - First
Bedroom 1: 13 X 13.9 Level - First
Bedroom 2: 14.25 X 13.9 Level - Second
Bathroom 3: 8.08 X 6.9 Level - Second
Primary Bedroom: 15.9 X 14 Level - First
Loft: 13.25 X 14.67 Level - Second
Kitchen: 17.9 X 8.17 Level - First
Bathroom 1: 16.08 X 10.33 Level - First
Local Schools
High School: Pinecrest High
Middle School: Crain's Creek Middle
Elementary School: McDeeds Creek Elementary
School District: Moore County Schools
Listed By / Shown By
Listed By
Agency Name: Berkshire Hathaway HS Pinehurst Realty Group/PH
Agency Phone: 910-295-5504
Shown By
Agency Title: Townsend Real Estate
Agency Phone: 910-323-1110

Estimate Your Payment
Estimated Payment
$ 969.13 per month $856.84 Principal & Interest $0.00 Property Tax (data not provided by mls) $112.29 Homeowner's Insurance
175 N Knoll Road | MLS# 100612031
This condo located at 175 N Knoll Road, Southern Pines, NC 28387 is currently listed for sale with an asking price of $385,000. This property was built in 1997 and with 2787 sq. ft. N Knoll Road is located in the Longleaf CC subdivision within the Moore County Schools school district. Search Longleaf CC real estate on www.townsendrealestate.com today.