
BEDS3
BATHS2 full
SQUARE FEET2,156
MLS#763976
STATUSPending
PROPERTY TYPEResidential - Single Family
SUBDIVISIONCLUB POND ESTATES
Property Description
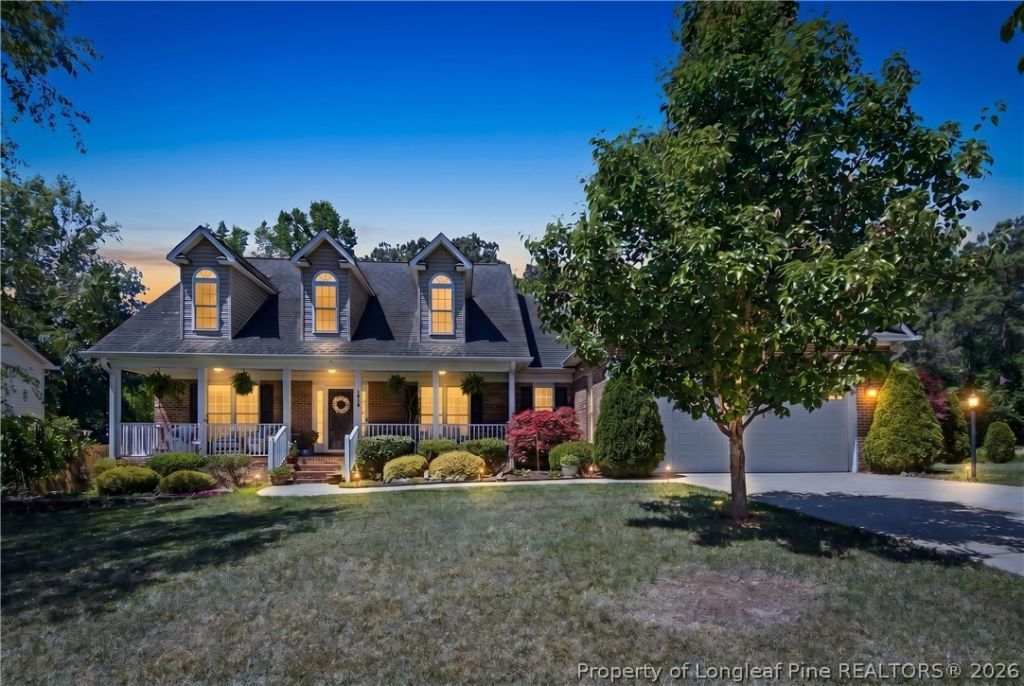
Welcome home! Adorable ranch style home with bonus room ready for its new owner! This split floor plan offers 3 bedrooms, 2 bathroom, formal dining room area, Living room w/ vaulted ceiling & gas fireplace, kitchen w/ lots of counter space & stainless appliances, eat-in area off kitchen, laundry room, a spacious bonus room upstairs w/ closet, and a double car garage. The owners suite includes a walk-in closet, dual vanity in bathroom and a garden tub w/ separate shower. Natural light and modern updates throughout! The exterior offers a covered front porch, covered back porch, back patio w/ pergola, fully fenced back yard, & shed. The mature landscaping and trees add to the relaxing and peaceful atmosphere you will find here. Conveniently located to Fort Bragg, I-295, shopping, restaurants, and more! Must see to truly appreciate all this home as to offer. Call to schedule your showing today!
Property Features
Property Type: Residential - Single Family
Basement: Crawl Space, None
Cooling: Central Air, Electric
Fenced: Yes
Fireplaces: 1
Garage: 2 car attached
Heating: Heat Pump
Home Style: Ranch
Lot Size: 0.55 Acres
Year Built: 2008
Amenities
Attic
Breakfast Bar
Built-in Features
Breakfast Area
Ceiling Fan(s)
Cathedral Ceiling(s)
Dining Area
Separate/Formal Dining Room
Double Vanity
Eat-in Kitchen
Great Room
Garden Tub/Roman Tub
Primary Downstairs
Bath in Primary Bedroom
Separate Shower
Tub Shower
Utility Room
Vaulted Ceiling(s)
Walk-In Closet(s)
Walk-In Shower
Fence
Porch
Patio
Private Yard
Rain Gutters
Feature Descriptions
Appliances: Dishwasher, Microwave, Range, Refrigerator, Stainless Steel Appliance(s)
Exclusions: All personal property
Exterior: Brick Veneer, Vinyl Siding
Fencimg: Back Yard, Privacy, Yard Fenced
Fireplace: Gas Log
Flooring: Tile, Vinyl, Carpet
Formal Dining: Yes
Laundry: Washer Hookup, Dryer Hookup, Main Level, In Unit
Lot: Cleared, Level
Parking: Attached, Garage
Parking Notes: Attached, Garage
Patio/Porch: Rear Porch, Covered, Front Porch, Patio, Porch
Sewer: Septic Tank
Topography: Cleared, Level, Sloping
Water: Public
Local Schools
High School: Hoke County High School
Middle School: East Hoke Middle School
Listed By / Shown By
Listed By
Agency Name: EXP REALTY LLC
Agency Phone: 888-584-9431
Shown By
Agency Title: Townsend Real Estate
Agency Phone: 910-323-1110

Estimate Your Payment
Estimated Payment
$ 805.26 per month $711.96 Principal & Interest $0.00 Property Tax (data not provided by mls) $93.30 Homeowner's Insurance
174 Water Wood Court | MLS# 763976
This single family home located at 174 Water Wood Court, Raeford, NC 28376 is currently listed for sale with an asking price of $319,900. This property was built in 2008 and has 3 bedrooms and 2 full baths with 2156 sq. ft. Water Wood Court is located in the CLUB POND ESTATES subdivision. Search CLUB POND ESTATES real estate on www.townsendrealestate.com today.