
BEDS4
BATHS2 full 1 partial
SQUARE FEET2,006
MLS#762915
STATUSActive
PROPERTY TYPEResidential - Single Family
SUBDIVISIONHIGHCROFT
Property Description
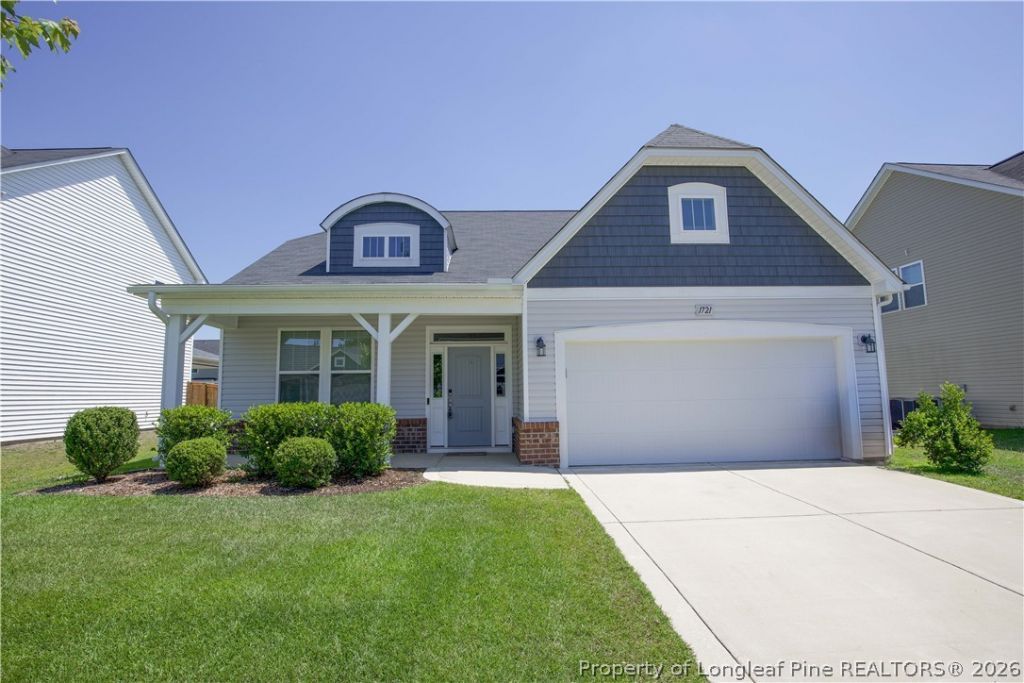
Welcome to your beautifully maintained home in the sought-after Highcroft neighborhood of Fayetteville! This move-in ready gem has been exceptionally well cared for and offers the perfect blend of comfort, functionality, and style. Step inside to an inviting open-concept layout featuring a spacious kitchen, dining, and living area???ideal for everyday living and entertaining. Large windows fill the home with abundant natural light, creating a bright and welcoming atmosphere throughout. The main-level owner???s suite provides a private retreat, complete with convenience and comfort, while the laundry room is also located on the main floor for easy living. Upstairs, you???ll find a versatile loft space perfect for a second living area, home office, or playroom, along with additional bedrooms and generous unfinished storage. Outdoor living is just as impressive with a fully fenced yard, low-maintenance landscaping, in-ground irrigation in both front and back yard and soakers in the flower beds. A charming pergola and covered porch???perfect for relaxing, entertaining, or enjoying quiet evenings at home. Additional features include a 2-car garage and a location that truly can???t be beat???just minutes from shopping, dining, entertainment, and offering an easy commute to Fort Bragg. This home checks all the boxes???don???t miss your opportunity to make it yours!
Property Features
Property Type: Residential - Single Family
Basement: None
Cooling: Central Air, Electric
Fireplaces: 1
Garage: 2 car attached
Heating: Electric, Forced Air, Heat Pump
Home Style: Two Story
Lot Size: 0.19 Acres
Stories: 2.0
Year Built: 2021
Amenities
Breakfast Area
Tray Ceiling(s)
Ceiling Fan(s)
Cathedral Ceiling(s)
Coffered Ceiling(s)
Double Vanity
Granite Counters
Garden Tub/Roman Tub
Kitchen Island
Separate Shower
Vaulted Ceiling(s)
Walk-In Closet(s)
Feature Descriptions
Appliances: Cooktop, Dishwasher, Disposal, Microwave
Community Features: Gutter(s)
Exclusions: None
Exterior: Brick Veneer
Fireplace: Gas Log
Flooring: Carpet, Luxury Vinyl Plank, Vinyl
HOA Fee: 20/ Monthly
Laundry: Washer Hookup, Dryer Hookup, Main Level
Lot: < 1/4 Acre, Cleared
Parking: Attached, Garage
Parking Notes: Attached, Garage
Patio/Porch: Covered, Porch
Sewer: Public Sewer
Topography: Cleared
Water: Public
Local Schools
High School: Seventy-First Senior High
Middle School: Lewis Chapel Middle School
Elementary School: Lake Rim Elementary
Listed By / Shown By
Listed By
Agency Name: OLIVE & CO REALTY
Agency Phone: 910-556-1063
Shown By
Agency Title: Townsend Real Estate
Agency Phone: 910-323-1110

Estimate Your Payment
Estimated Payment
$ 881.03 per month $778.95 Principal & Interest $0.00 Property Tax (data not provided by mls) $102.08 Homeowner's Insurance
1721 Stackhouse Drive | MLS# 762915
This single family home located at 1721 Stackhouse Drive, Fayetteville, NC 28314 is currently listed for sale with an asking price of $350,000. This property was built in 2021 and has 4 bedrooms and 2 full and 1 partial baths with 2006 sq. ft. Stackhouse Drive is located in the HIGHCROFT subdivision. Search HIGHCROFT real estate on www.townsendrealestate.com today.