
BEDS4
BATHS3 full 1 partial
SQUARE FEET2,906
MLS#100595328
STATUSActive
PROPERTY TYPEResidential - Single Family
SUBDIVISIONThe Carolina
SCHOOLMoore County Schools
Property Description
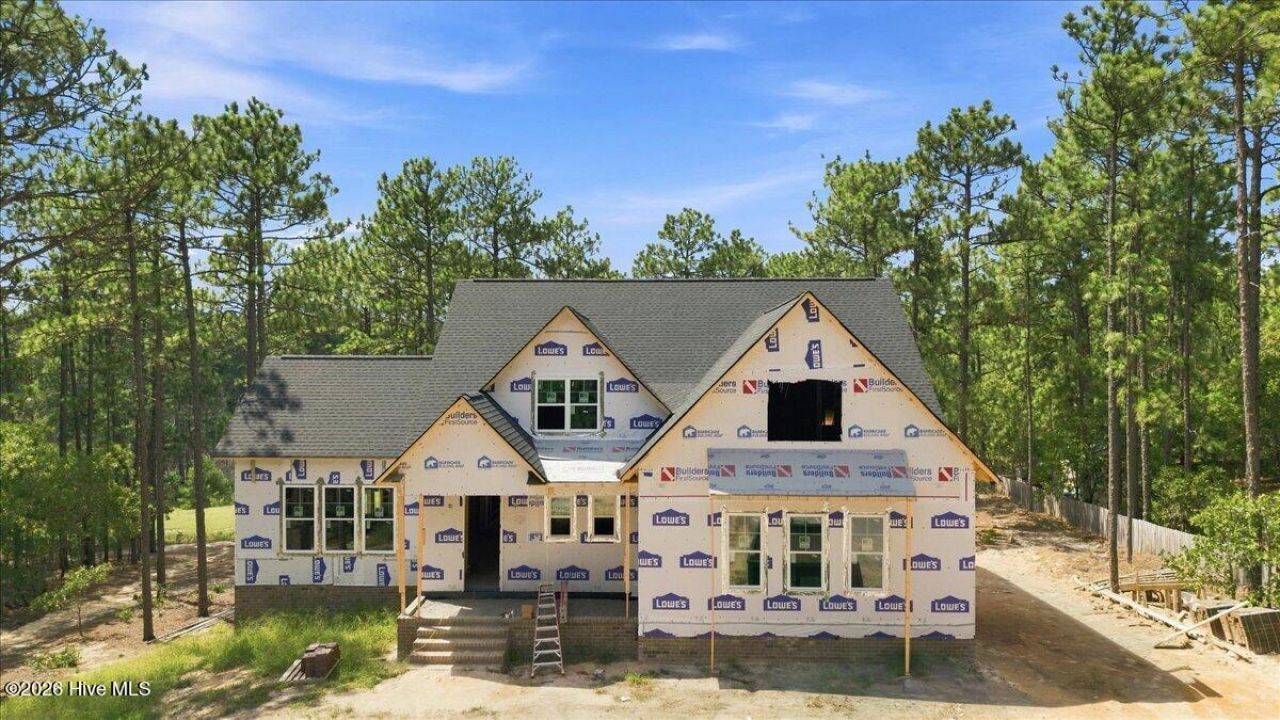
An exceptionally rare opportunity in Phase 1 of The Carolina. New construction in this established section has not been available for many years, making this beautifully crafted home by Pandich Construction a truly unique offering. Enjoy the distinction of owning a brand-new home with exceptional craftsmanship, thoughtfully designed finishes, and all the advantages of one of The Carolina's most established phases.Offering approximately 3,000 square feet of beautifully finished living space, plus an additional 1,500-square-foot unfinished walk-out basement, this home combines thoughtful design, quality finishes, and incredible potential for future expansion. With a 5-bedroom septic permit, the basement offers flexibility to add finished square footage to suit your needs. Create a home gym, recreation or media room, hobby space, additional storage--or finish the entire level and make it your own.The home is perfectly positioned on a beautiful, gently sloping wooded lot offering wonderful privacy on both sides and a pretty view of the yard and beyond from the covered rear porch.Inside, the spacious living room makes an immediate impression with a vaulted ceiling and beautiful wood beams, flowing seamlessly into the large open-concept kitchen and casual dining room. Designed for both living and entertaining, the kitchen features cabinetry extending to the ceiling, an oversized island, gas range, pot filler, and generous walk-in pantry. A spacious laundry room and half bath add convenience to the main level.The first-floor primary suite is a beautiful private retreat, complete with a tiled shower, dual vanity, and custom closet system. Thoughtful details continue throughout the home, with custom wood shelving in every closet--no wire shelving here! LVP flooring flows throughout the entire home, offering a clean, cohesive look with absolutely no carpet.Upstairs, you'll find a versatile office/bonus room, three additional bedrooms, and two full bathrooms. One bedroom is an en-suite, providing plenty of space and privacy for family and guests.With quality craftsmanship, a flexible floor plan, an exceptional homesite, and approximately 4,500 total square feet under roof between finished and unfinished living space, this is truly a stunning home in a prime location within The Carolina.Estimated completion is mid-December--just in time to be home for Christmas! Don't miss this rare opportunity to own new construction in Phase 1. Come see it before it's too late!Photos are representative of the builder's previous work and are intended for illustrative purposes only. Actual construction, finishes, fixtures, features, colors and materials may vary.Square footage is estimated at this time as house is still under construction
Property Features
Property Type: Residential - Single Family
Basement: Yes
Basement: Unfinished, Full
Cooling: Central Air, Ceiling Fan(s), Heat Pump
Fireplaces: 1
Garage: 2 car attached
Heating: Heat Pump, Fireplace Insert, Electric
Lot Size: 0.55 Acres
Roof Type: Architectural Shingle
Stories: 2.0
Year Built: 2026
Amenities
Walk-in Closet(s)
Vaulted Ceiling(s)
High Ceilings
Solid Surface
Kitchen Island
Ceiling Fan(s)
Pantry
Walk-in Shower
Gas Log
Walk-In Closet(s)
Feature Descriptions
Appliances: Built-In Microwave, Range, Dishwasher
Association Amenities: Maintenance Common Areas, Maintenance Grounds
Exterior: Composition, Wood Frame
Fireplace: Gas Log
Flooring: LVT/LVP, Tile
HOA Fee: $450/ Annually
Laundry: Dryer Hookup, Washer Hookup
Lot Dimensions: 198x201x167x169
Parcel#: 97000648
Parking: Garage Faces Side, Concrete, Garage Door Opener, Garage
Parking Notes: Garage Faces Side, Concrete, Garage Door Opener, Gara
Patio/Porch: Deck
Sewer: Septic Permit On File, Septic Tank
Special View Info: None
Utilities: Water Connected
Water: Public
Local Schools
High School: Union Pines High
Middle School: Crain's Creek Middle
Elementary School: McDeeds Creek Elementary
School District: Moore County Schools
Listed By / Shown By
Listed By
Agency Name: Keller Williams Pinehurst
Shown By
Agency Title: Townsend Real Estate
Agency Phone: 910-323-1110

Estimate Your Payment
Estimated Payment
$ 1,808.63 per month $1,599.07 Principal & Interest $0.00 Property Tax (data not provided by mls) $209.56 Homeowner's Insurance
172 Woodbine Way | MLS# 100595328
This single family home located at 172 Woodbine Way, Carthage, NC 28327 is currently listed for sale with an asking price of $718,500. This property was built in 2026 and has 4 bedrooms and 3 full and 1 partial baths with 2906 sq. ft. Woodbine Way is located in the The Carolina subdivision within the Moore County Schools school district. Search The Carolina real estate on www.townsendrealestate.com today.