
BEDS3
BATHS1 full 1 partial
SQUARE FEET969
MLS#762254
STATUSPending
PROPERTY TYPEResidential - Single Family
SUBDIVISIONJULIE HTS
Property Description
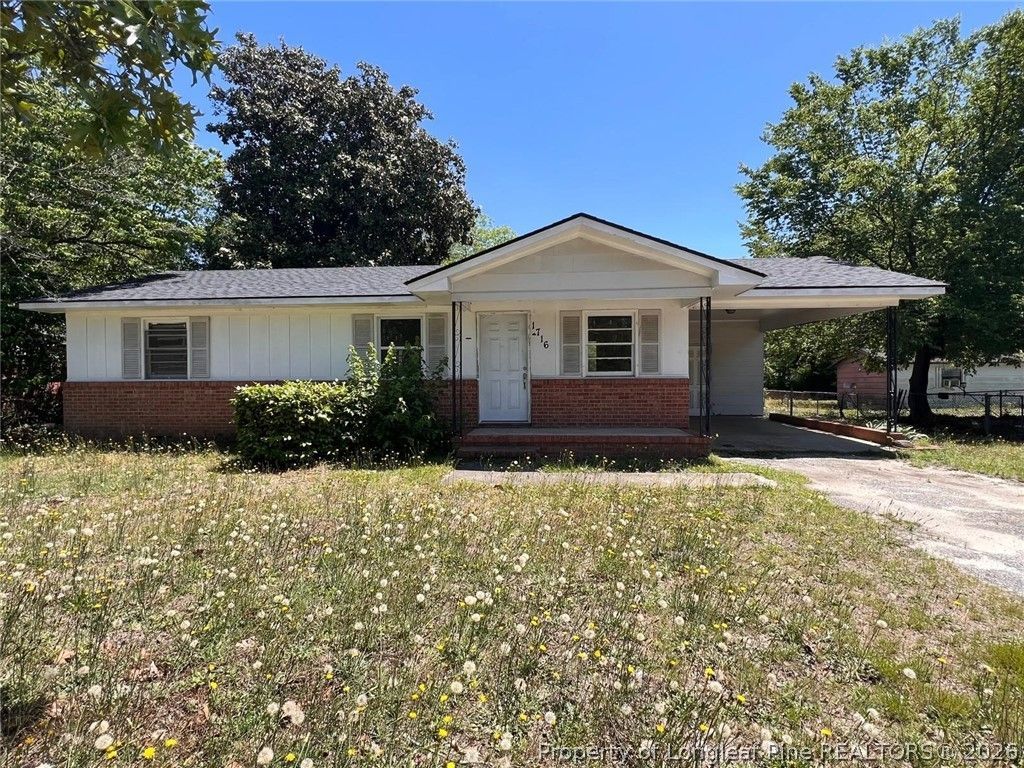
Investor special with solid potential! This 3 bedroom, 1.5 bathroom home features a new roof installed in 8/2025 and offers a covered front porch, carport, spacious backyard, and hardwood flooring throughout much of the home. Property features a functional layout with a family room, eat-in kitchen, existing cabinetry, outside storage with laundry area, and good natural light throughout. Home is being sold AS IS and will require repairs and updates, including interior and exterior painting, cosmetic improvements, flooring refinishing/replacement, and general modernization. Property may appeal to investors, flippers, or buyers looking for a renovation project with upside potential. Conveniently located in Fayetteville with easy access to I-295, shopping, dining, schools, and major roadways. With some vision and improvements, this property could be transformed into a great primary residence or investment opportunity. Buyer to verify all systems, conditions, and property information.
Property Features
Property Type: Residential - Single Family
Basement: Crawl Space
Cooling: Central Air, Electric
Fenced: Yes
Heating: Heat Pump
Home Style: Ranch
Lot Size: 0.39 Acres
Year Built: 1964
Amenities
Ceiling Fan(s)
Eat-in Kitchen
Kitchen/Dining Combo
Laminate Counters
Primary Downstairs
Pantry
Tub Shower
Fully Fenced
Porch
Storage
Feature Descriptions
Appliances: Electric Range
Door Features: Storm Door(s)
Exclusions: None
Exterior: Unknown
Fencimg: Full
Fireplace: None
Flooring: Hardwood, Other
Laundry: Washer Hookup, Dryer Hookup
Lot: 1/4 to 1/2 Acre Lot, Cleared, Interior Lot, Level
Parking: Attached Carport
Parking Notes: Attached Carport
Patio/Porch: Covered, Front Porch, Porch
Sewer: Septic Tank
Topography: Cleared, Level
Water: Public
Local Schools
High School: Pine Forest Senior High
Middle School: Spring Lake Middle School
Listed By / Shown By
Listed By
Agency Name: DOUGLAS REAL ESTATE
Agency Phone: 910-764-1844
Shown By
Agency Title: Townsend Real Estate
Agency Phone: 910-323-1110

Estimate Your Payment
Estimated Payment
$ 301.82 per month $266.85 Principal & Interest $0.00 Property Tax (data not provided by mls) $34.97 Homeowner's Insurance
1716 Shaw Road | MLS# 762254
This single family home located at 1716 Shaw Road, Fayetteville, NC 28311 is currently listed for sale with an asking price of $119,900. This property was built in 1964 and has 3 bedrooms and 1 full and 1 partial baths with 969 sq. ft. Shaw Road is located in the JULIE HTS subdivision. Search JULIE HTS real estate on www.townsendrealestate.com today.