
BEDS3
BATHS2 full
SQUARE FEET1,633
MLS#770938
STATUSActive
PROPERTY TYPEResidential - Single Family
SUBDIVISIONSADDLE RUN
Property Description
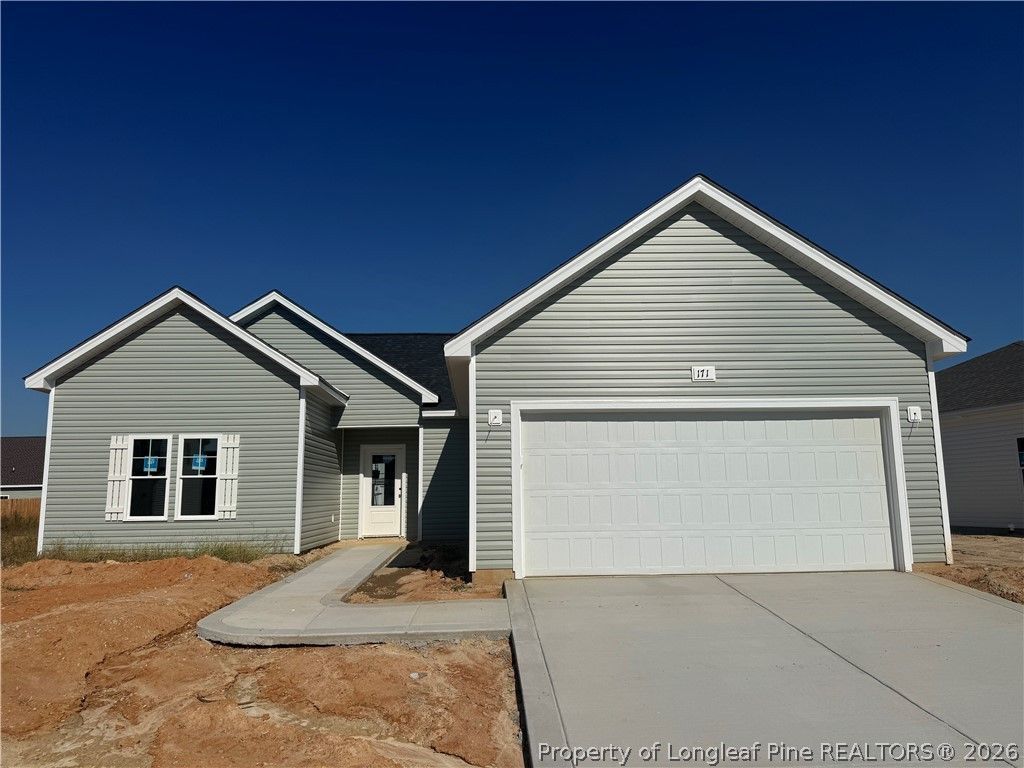
**$7,000 BUILDER INCENTIVE** Introducing the Esmeralda, a BRAND NEW floor plan by J&K Builders! Fresh, functional, and full of charm! J&K Builders' newest thoughtfully designed ranch style floor plan, located in the Saddle Run community of Raeford! Offering 1,633 square feet of beautifully designed, single level living, this 3 bedroom, 2 bath home proves that great things come in perfectly planned spaces. At the heart of the home, you'll find a stylish kitchen featuring a beautiful island with an integrated dining room, creating a fun, modern twist on the traditional dining space. It's the perfect setup for everything from busy mornings to gathering with friends and family! The private owner's suite is tucked away in its own wing of the home, offering a peaceful retreat separate from the additional bedrooms. A dedicated laundry room, walk-in pantry, and thoughtfully designed layout make everyday living feel effortless. Step outside to your covered patio, perfect for morning coffee or winding down in the evenings, with room to grow and make the space your own. A fresh new design, smart use of space, and the quality craftsmanship you've come to expect from J&K Builders. The Esmeralda may just be your new favorite floor plan!
Property Features
Property Type: Residential - Single Family
Basement: None
Cooling: Central Air, Electric
Fireplaces: 1
Garage: 2 car attached
Heating: Heat Pump
Home Style: One Story
Lot Size: 0.17 Acres
Stories: 1.0
Year Built: 2026
Feature Descriptions
Appliances: Dishwasher, Microwave, Range
Exclusions: none
Exterior: Vinyl Siding, Wood Frame
Fireplace: Family Room
Flooring: Carpet, Luxury Vinyl Plank
HOA Fee: 600/ Annually
Laundry: Washer Hookup, Dryer Hookup
Lot: < 1/4 Acre
Parking: Attached, Garage
Parking Notes: Attached, Garage
Sewer: Public Sewer
Water: Public
Local Schools
High School: Hoke County High School
Middle School: West Hoke Middle School
Listed By / Shown By
Listed By
Agency Name: CAROLINA SUMMIT GROUP #1
Agency Phone: 910-236-3030
Shown By
Agency Title: Townsend Real Estate
Agency Phone: 910-323-1110

Estimate Your Payment
Estimated Payment
$ 764.58 per month $675.99 Principal & Interest $0.00 Property Tax (data not provided by mls) $88.59 Homeowner's Insurance
171 Peeler Circle | MLS# 770938
This single family home located at 171 Peeler Circle, Raeford, NC 28376 is currently listed for sale with an asking price of $303,738. This property was built in 2026 and has 3 bedrooms and 2 full baths with 1633 sq. ft. Peeler Circle is located in the SADDLE RUN subdivision. Search SADDLE RUN real estate on www.townsendrealestate.com today.