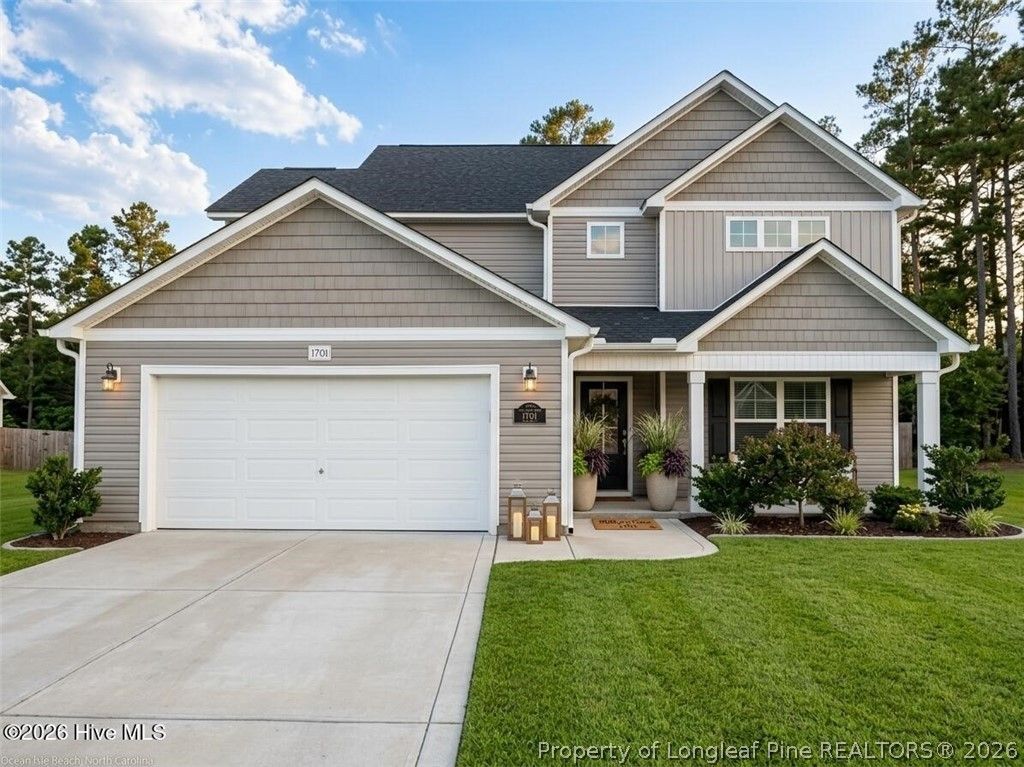

BEDS3
BATHS2 full 1 partial
SQUARE FEET1,992
MLS#771232
STATUSActive
PROPERTY TYPEResidential - Single Family
SUBDIVISIONCYPRESS POINTE (HM)
Property Description
This beautifully appointed home sits on an oversized lot and offers three generously sized bedrooms and two and a half bathrooms. The open-concept floor plan features a spacious first-floor family room that flows effortlessly into a gourmet kitchen, complete with upgraded quartz countertops, a large island, premium stainless steel appliances, and an adjoining dining area--perfect for hosting gatherings or family meals. An expansive flex room of over 90 square feet provides an ideal space for a home office, playroom, or additional living area. Upstairs, the luxurious owner's suite presents a private ensuite bathroom with a double vanity, a separate walk-in shower, and an oversized walk-in closet. Two additional spacious bedrooms and a full bath offer comfort for family or guests, and the centrally located laundry room adds further convenience. Step outside to the serene back patio, where you can enjoy your morning coffee or unwind in the evening while watching horses graze in the nearby pasture. This exceptional property is a rare opportunity--schedule your private showing today.
Property Features
Property Type: Residential - Single Family
Basement: None
Garage: 2 car attached
Heating: Heat Pump
Home Style: Two Story
Lot Size: 0.26 Acres
Stories: 2.0
Year Built: 2023
Amenities
Bathtub
Ceiling Fan(s)
Double Vanity
Eat-in Kitchen
Separate/Formal Living Room
Kitchen Island
Kitchen/Dining Combo
Bath in Primary Bedroom
Quartz Counters
Separate Shower
Tub Shower
Walk-In Closet(s)
Walk-In Shower
Window Treatments
Porch
Patio
Rain Gutters
Feature Descriptions
Appliances: Dryer, Dishwasher, Free-Standing Refrigerator, Range, Refrigerator, Stainless Steel Appliance(s), Washer
Exclusions: n/a
Exterior: Vinyl Siding
Fireplace: None
Flooring: Laminate, Carpet
HOA Fee: 320/ Annually
Laundry: Washer Hookup, Dryer Hookup, In Unit
Lot: 1/4 to 1/2 Acre Lot, Cleared, Cul-De-Sac, Dead End, Level
Lot Dimensions: 43x116x128x16x145
Parking: Attached, Garage
Parking Notes: Attached, Garage
Patio/Porch: Covered, Front Porch, Patio, Porch
Sewer: Public Sewer
Topography: Cleared, Level
Water: Public
Window: Blinds
Local Schools
High School: Grays Creek Senior High
Middle School: Grays Creek Middle School
Elementary School: Alderman Road Elementary
Listed By / Shown By
Listed By
Agency Name: HOMEMATCH LLC
Agency Phone: 910-978-2337
Shown By
Agency Title: Townsend Real Estate
Agency Phone: 910-323-1110

Estimate Your Payment
Estimated Payment
$ 855.61 per month $756.47 Principal & Interest $0.00 Property Tax (data not provided by mls) $99.14 Homeowner's Insurance
1704 Ramsdale Road | MLS# 771232
This single family home located at 1704 Ramsdale Road, Hope Mills, NC 28348 is currently listed for sale with an asking price of $339,900. This property was built in 2023 and has 3 bedrooms and 2 full and 1 partial baths with 1992 sq. ft. Ramsdale Road is located in the CYPRESS POINTE (HM) subdivision. Search CYPRESS POINTE (HM) real estate on www.townsendrealestate.com today.