
BEDS4
BATHS2 full 1 partial
SQUARE FEET2,353
MLS#100599464
STATUSActive
PROPERTY TYPEResidential - Single Family
SUBDIVISIONSkyline Manor
SCHOOLMoore County Schools
Property Description
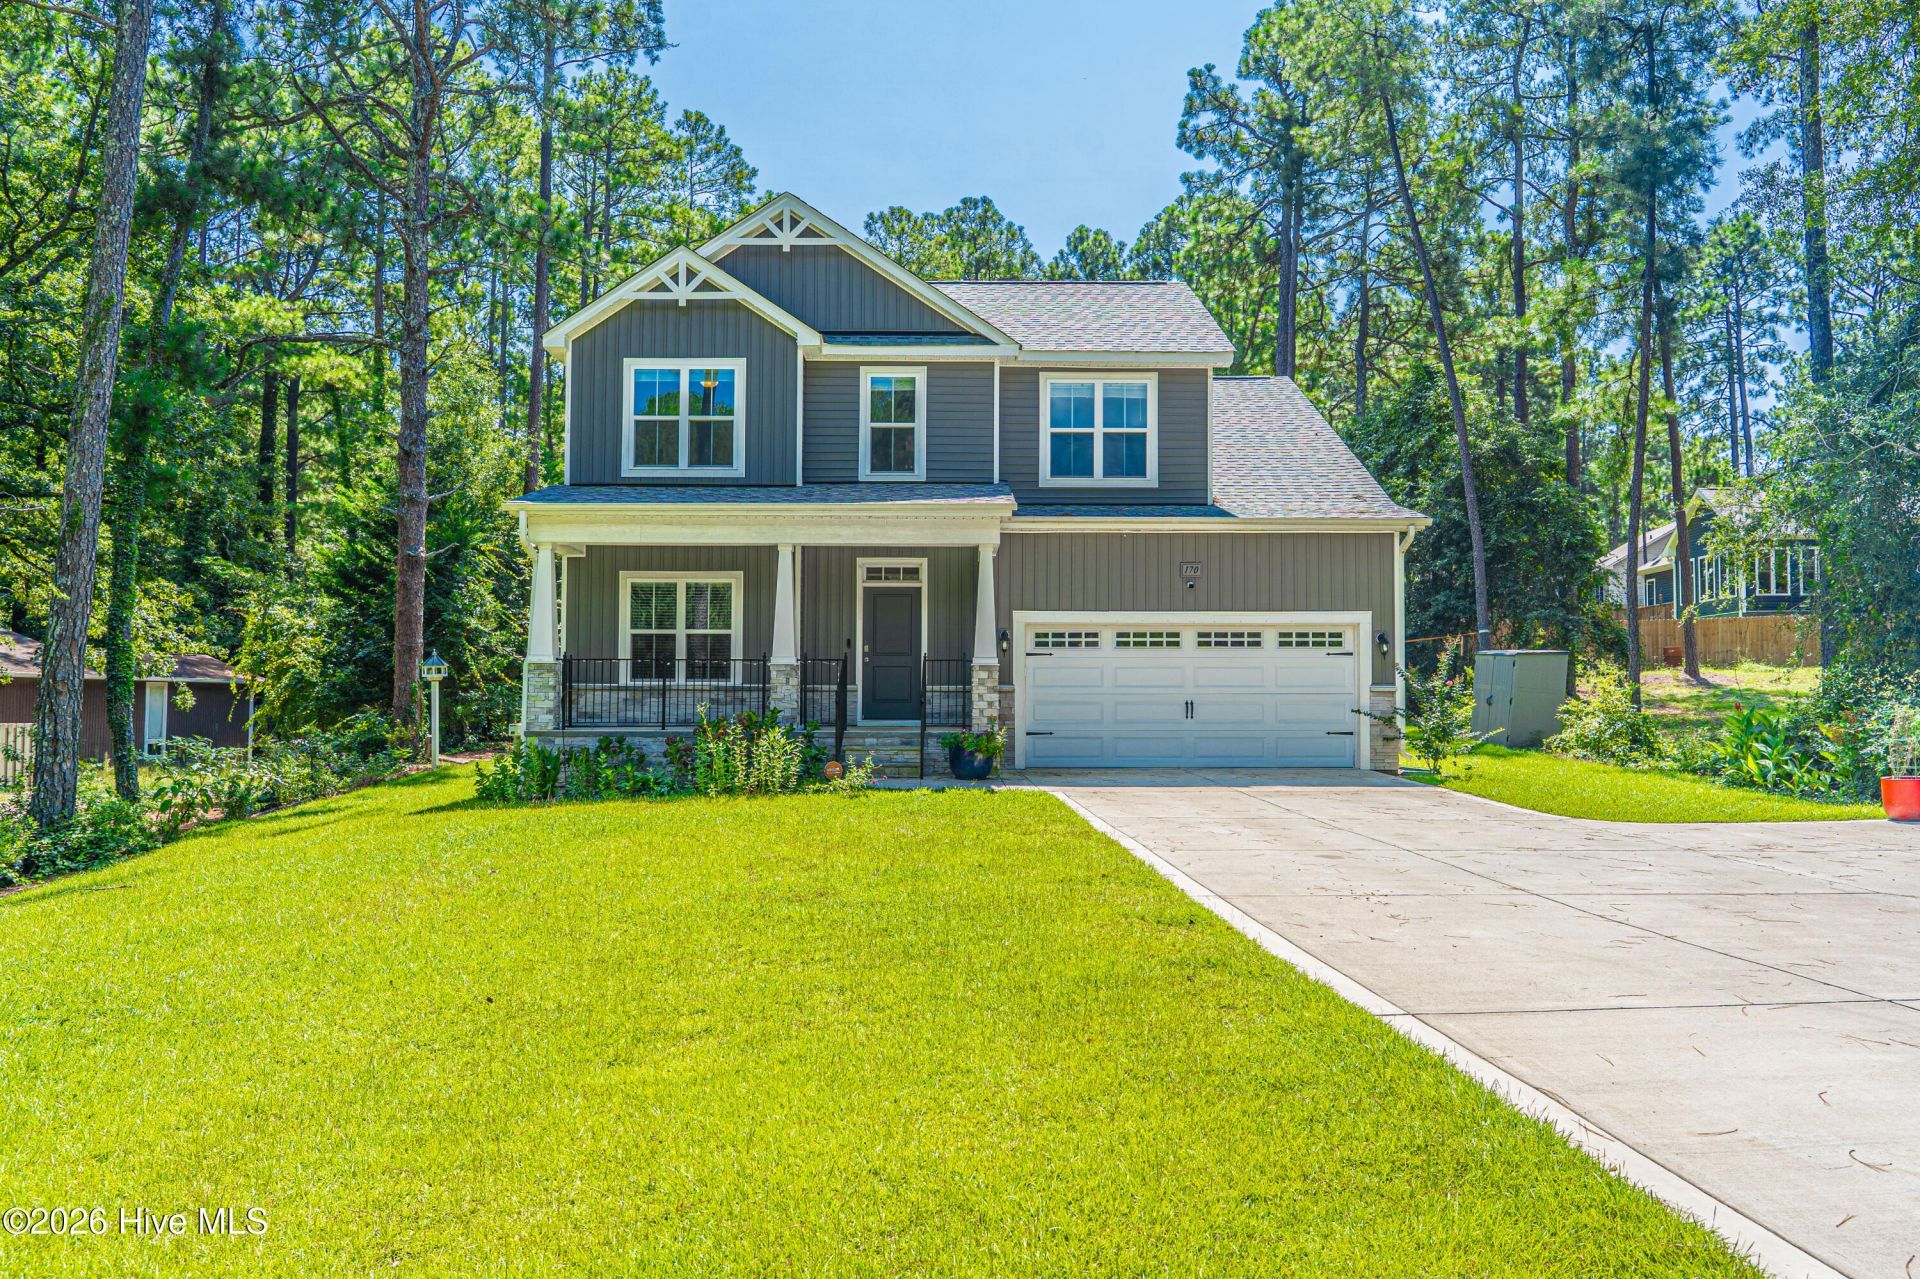
Built in 2024, this home features the Burleigh plan by Onsite Homes and offers a thoughtful layout designed for both everyday living and entertaining. The main level welcomes you with an open-concept family room, kitchen, and dining area that creates an easy flow for gathering, while the spacious primary suite offers a private retreat at the end of the day. A dedicated office/flex room provides versatility for working from home, a playroom, or quiet space, and the large covered rear porch is perfect for morning coffee or relaxing evenings outdoors. Upstairs, three additional bedrooms, a loft, full bath, and generous rec room provide plenty of space for family, guests, hobbies, or movie nights. With its comfortable spaces, flexible floor plan, and modern construction, this home offers the perfect setting to settle in and enjoy all that home has to offer.
Property Features
Property Type: Residential - Single Family
Cooling: Central Air
Garage: 2 car attached
Heating: Electric, Forced Air, Heat Pump
Lot Size: 0.37 Acres
Roof Type: Shingle
Stories: 2.0
Year Built: 2024
Amenities
Walk-in Closet(s)
Entrance Foyer
Kitchen Island
Pantry
Gas Log
Walk-In Closet(s)
Feature Descriptions
Appliances: Refrigerator, Range, Dishwasher
Exterior: Stone, Vinyl Siding, Wood Frame
Fireplace: Gas Log
Flooring: LVT/LVP, Carpet, Tile
Laundry: Dryer Hookup, Washer Hookup, Laundry Room
Lot Dimensions: 70x190x80x165x26
Parcel#: 00036289
Parking: Garage Faces Front, Concrete
Parking Notes: Garage Faces Front, Concrete
Patio/Porch: Covered, Front Porch, Rear Porch
Sewer: Septic Tank
Special View Info: See Remarks
Utilities: Water Connected
Water: Public
Local Schools
High School: Pinecrest High
Middle School: Crain's Creek Middle
Elementary School: McDeeds Creek Elementary
School District: Moore County Schools
Listed By / Shown By
Listed By
Agency Name: Keller Williams Pinehurst
Shown By
Agency Title: Townsend Real Estate
Agency Phone: 910-323-1110

Estimate Your Payment
Estimated Payment
$ 1,271.20 per month $1,123.91 Principal & Interest $0.00 Property Tax (data not provided by mls) $147.29 Homeowner's Insurance
170 Lakeview Drive | MLS# 100599464
This single family home located at 170 Lakeview Drive, Southern Pines, NC 28387 is currently listed for sale with an asking price of $505,000. This property was built in 2024 and has 4 bedrooms and 2 full and 1 partial baths with 2353 sq. ft. Lakeview Drive is located in the Skyline Manor subdivision within the Moore County Schools school district. Search Skyline Manor real estate on www.townsendrealestate.com today.