
BEDS4
BATHS3 full 1 partial
SQUARE FEET2,890
MLS#100608294
STATUSActive
PROPERTY TYPEResidential - Single Family
SUBDIVISIONSeven Lakes West
SCHOOLMoore County Schools
Property Description
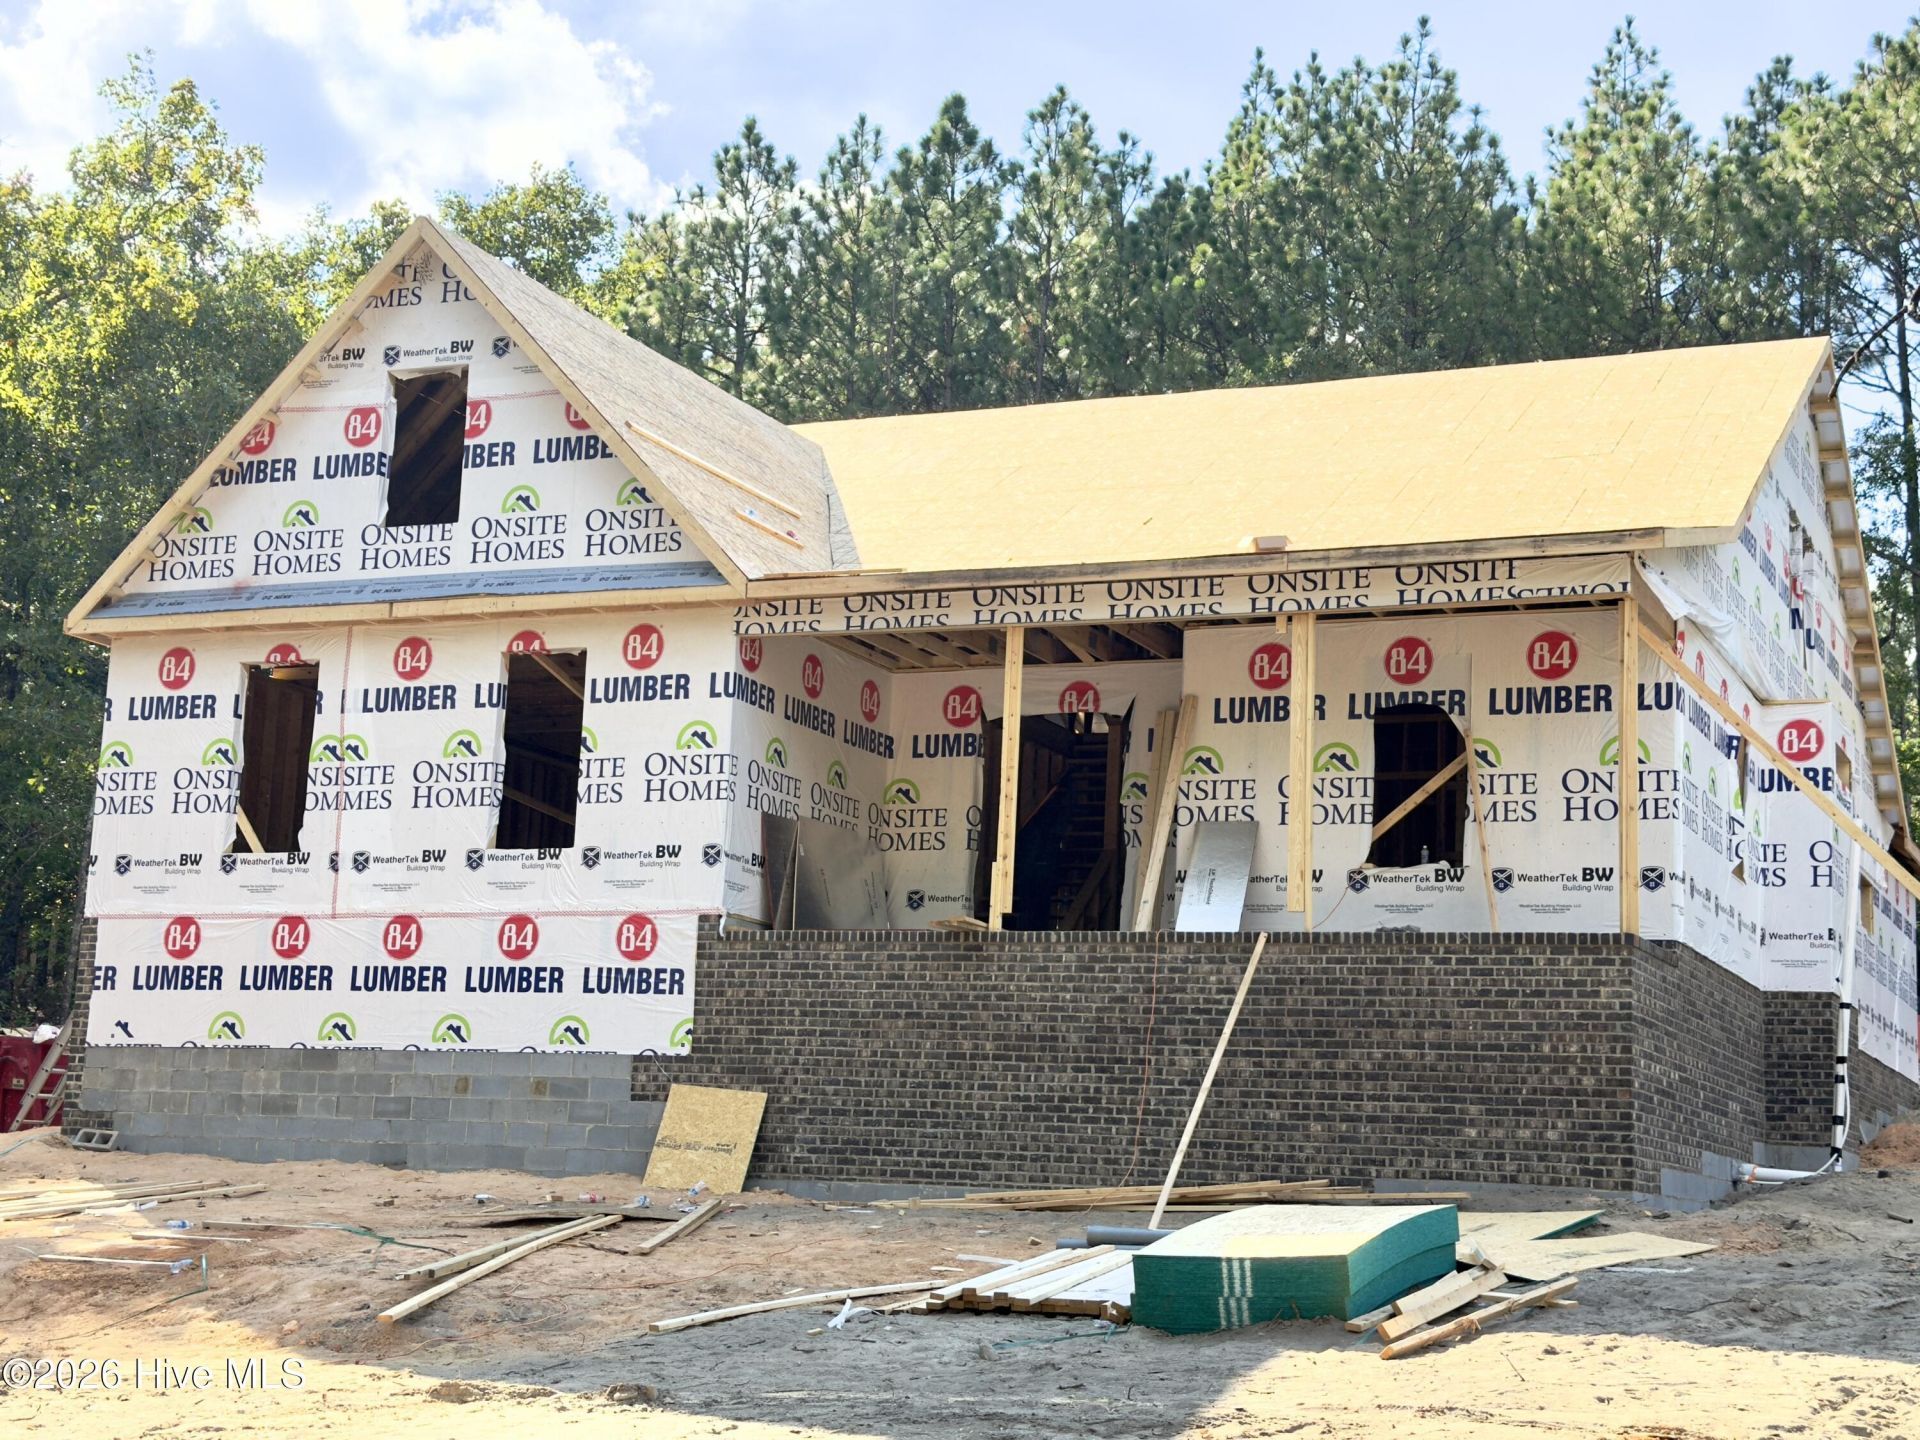
New construction in Seven Lakes West. Lender incentives are available and some selections can still be made to customize this already stunning homes. Partial lake view and great location within the neighborhood. This spacious floor plan offers a 2 care side-load garage with covered front and rear porches. Hardy fiber cement siding, brick and shake. With four bedrooms, 3 of which are on the first floor with a 4th upstairs with a large bonus room and full bathroom there is room for everyone. Gourmet style kitchen with large kitchen island and large walk-in pantry. All granite countertops and tile backsplash with stainless steel appliances. Inviting entry foyer and half bath,round out the downstairs along with the laundry room. Attractive landscaping and large yard. Many neighborhood amenities and all the percs of Lake Auman at your doorstep. Mid December completions date.
Property Features
Property Type: Residential - Single Family
Cooling: Central Air
Garage: 2 car attached
Heating: Electric, Forced Air, Zoned
Lot Size: 0.05 Acres
Roof Type: Architectural Shingle
Stories: 2.0
Year Built: 2026
Amenities
Master Downstairs
Walk-in Closet(s)
Tray Ceiling(s)
High Ceilings
Entrance Foyer
Mud Room
Kitchen Island
Ceiling Fan(s)
Pantry
Gas Log
Walk-In Closet(s)
Feature Descriptions
Appliances: Built-In Microwave, Dishwasher, Electric Range
Association Amenities: Barbecue, Basketball Court, Clubhouse, Community Pool, Gated, Jogging Path, Maintenance Common Areas, Maintenance Roads, Management, Marina, Meeting Room, Party Room, Pickleball, Playground, RV/Boat Storage, Security, Tennis Court(s), Trail(s)
Exterior: Shake Siding, Block, Concrete, Brick, Fiber Cement, Woo
Fireplace: Gas Log
Flooring: LVT/LVP, Carpet, Tile
HOA Fee: $2089/ Annually
Laundry: Dryer Hookup, Washer Hookup
Lot: Interior Lot
Lot Dimensions: 130.76x207.27x81.01x190.45
Parcel#: 00026987
Parking: Garage Faces Side, Concrete, Garage Door Opener, Garage
Parking Notes: Garage Faces Side, Concrete, Garage Door Opener, Gara
Patio/Porch: Covered, Front Porch, Rear Porch
Sewer: Septic Permit On File, Septic Tank
Special View Info: Lake
Utilities: Water Connected
Water: Public
Local Schools
High School: Pinecrest High
Middle School: West Pine Middle
Elementary School: West Pine Elementary
School District: Moore County Schools
Listed By / Shown By
Listed By
Agency Name: Carolina Property Sales
Agency Phone: 910-695-0001
Shown By
Agency Title: Townsend Real Estate
Agency Phone: 910-323-1110

Estimate Your Payment
Estimated Payment
$ 1,547.85 per month $1,368.50 Principal & Interest $0.00 Property Tax (data not provided by mls) $179.35 Homeowner's Insurance
170 James Drive | MLS# 100608294
This single family home located at 170 James Drive, West End, NC 27376 is currently listed for sale with an asking price of $614,900. This property was built in 2026 and has 4 bedrooms and 3 full and 1 partial baths with 2890 sq. ft. James Drive is located in the Seven Lakes West subdivision within the Moore County Schools school district. Search Seven Lakes West real estate on www.townsendrealestate.com today.